
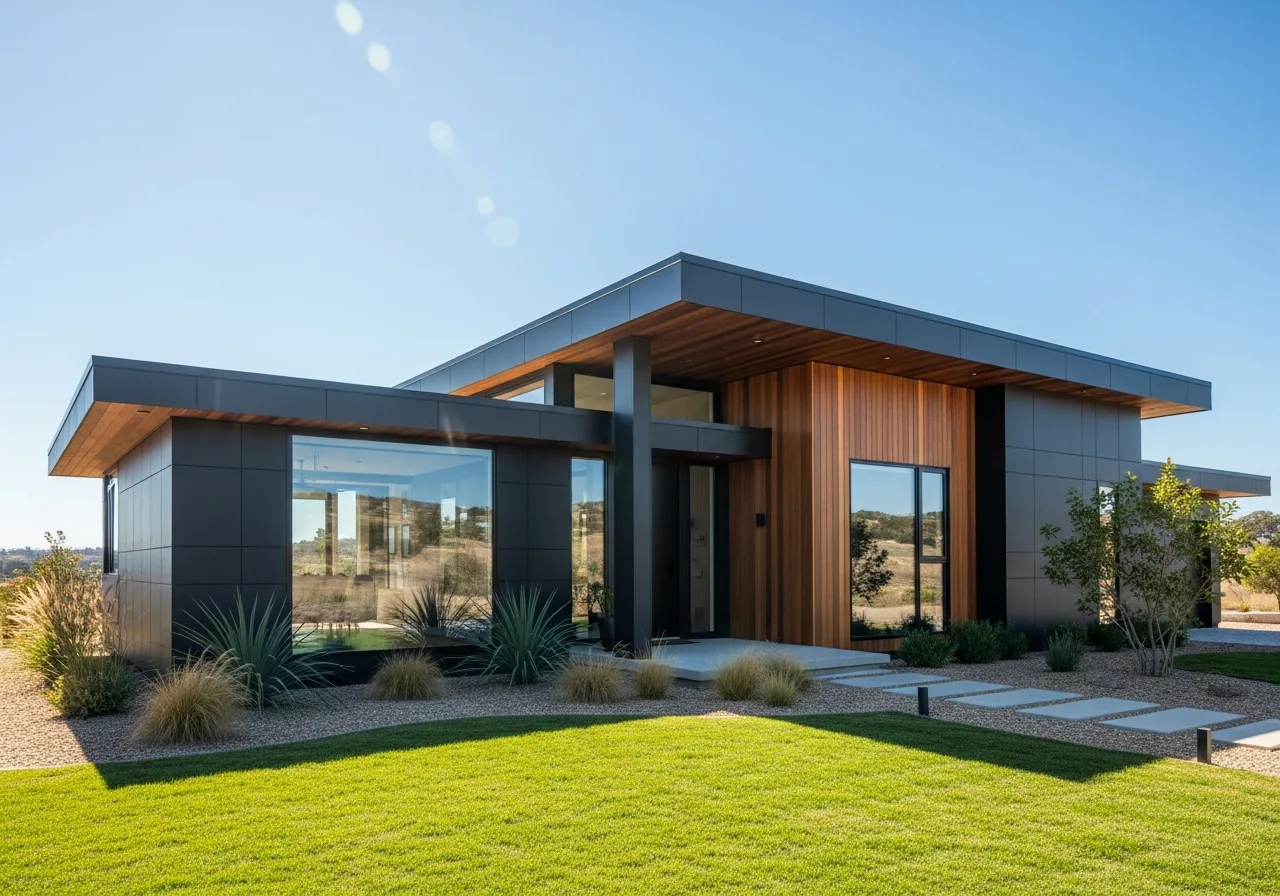
Our model range spans the full spectrum of tiny living, from nimble 200 sq ft homes on wheels to 1,000+ sq ft modular homes that rival a small house. Every model is built to order, so the list below is a starting point rather than a fixed catalog.
Use this page to compare the core options, then talk to us about tailoring one to your land, budget and lifestyle.
Our tiny house models
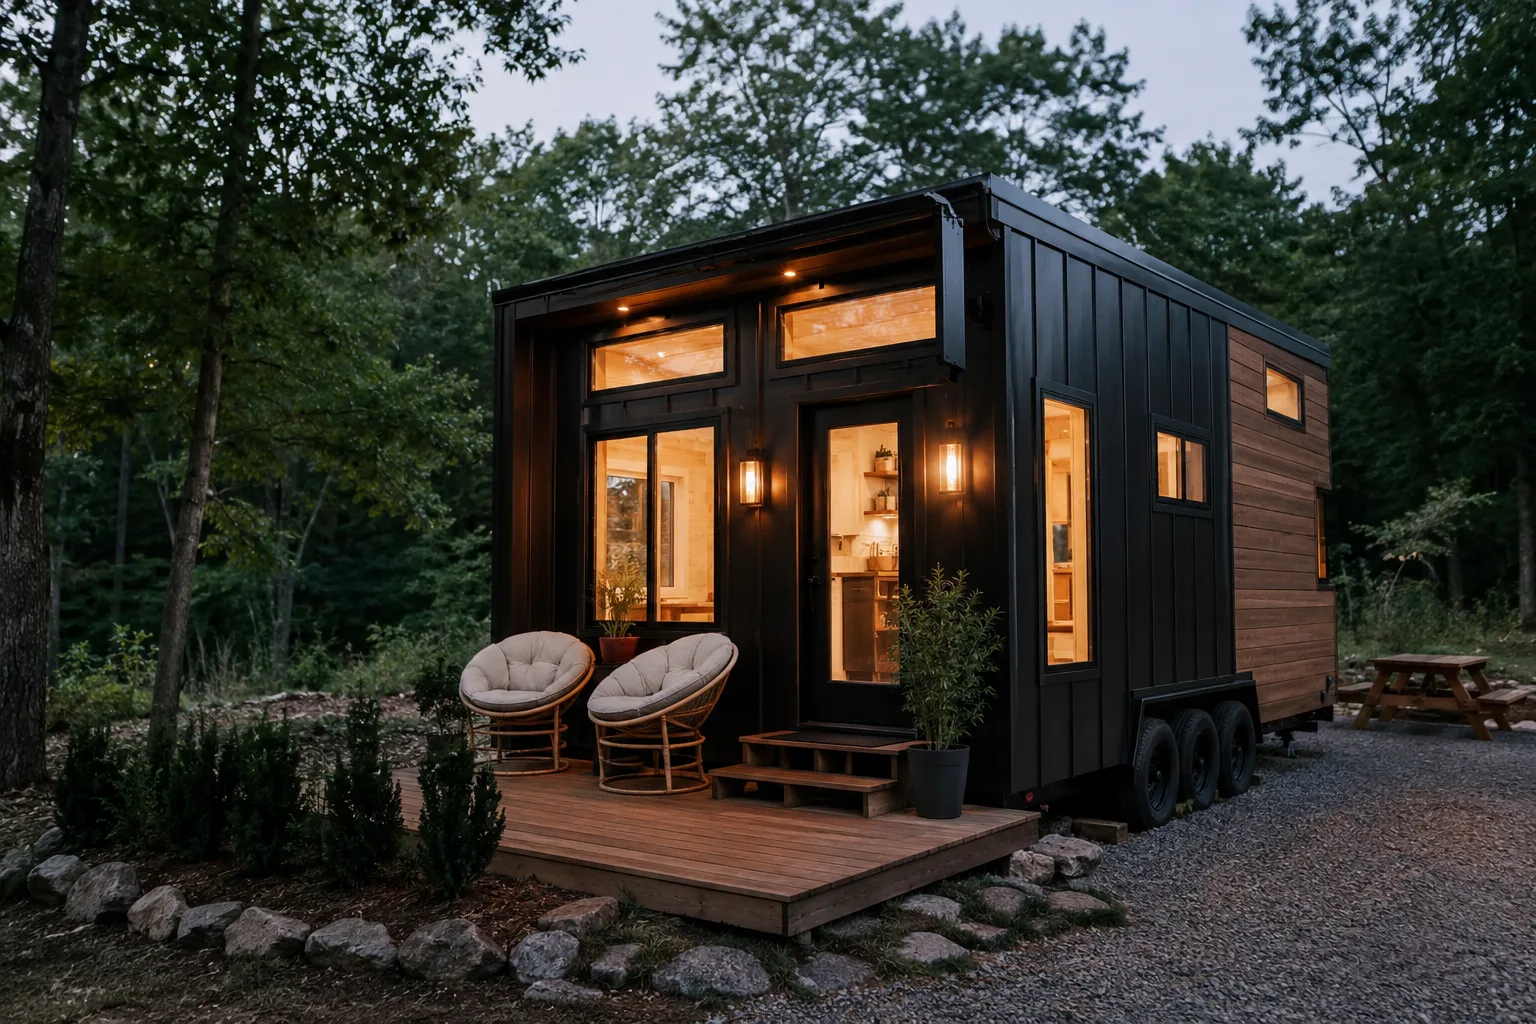
Nordic Nomad
On WheelsThe classic mobile tiny house on wheels. Maximum flexibility with no compromise on living comfort.
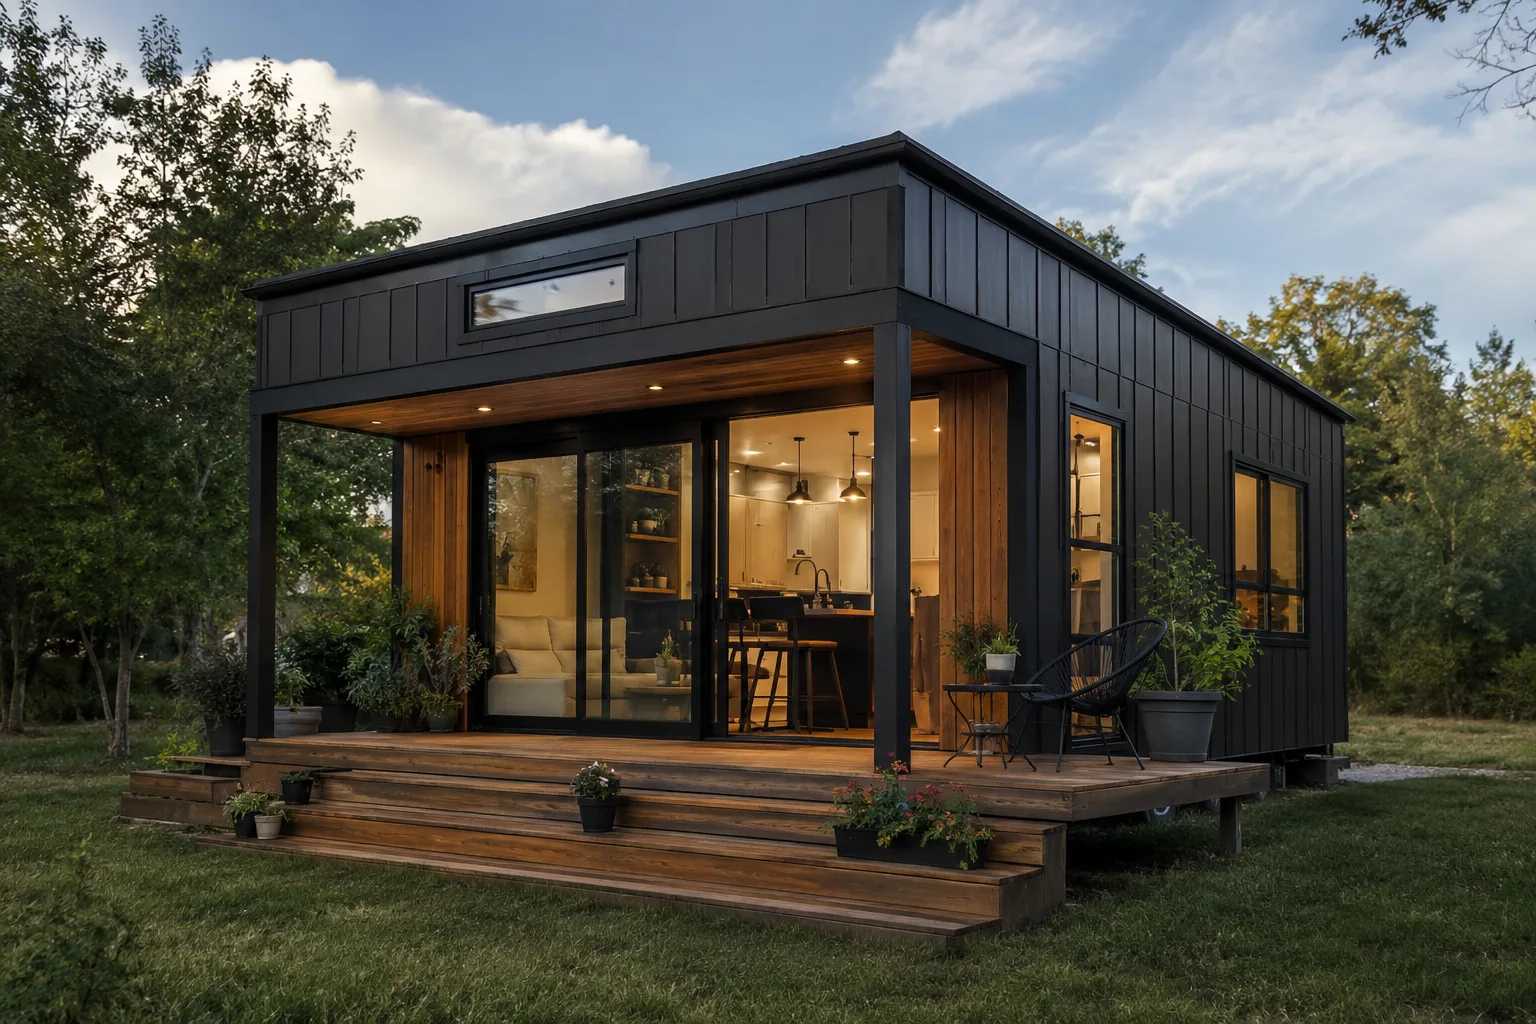
Atelier Plus
StationarySpacious, stationary mini house for permanent plots. Ideal for singles or couples as a main residence.
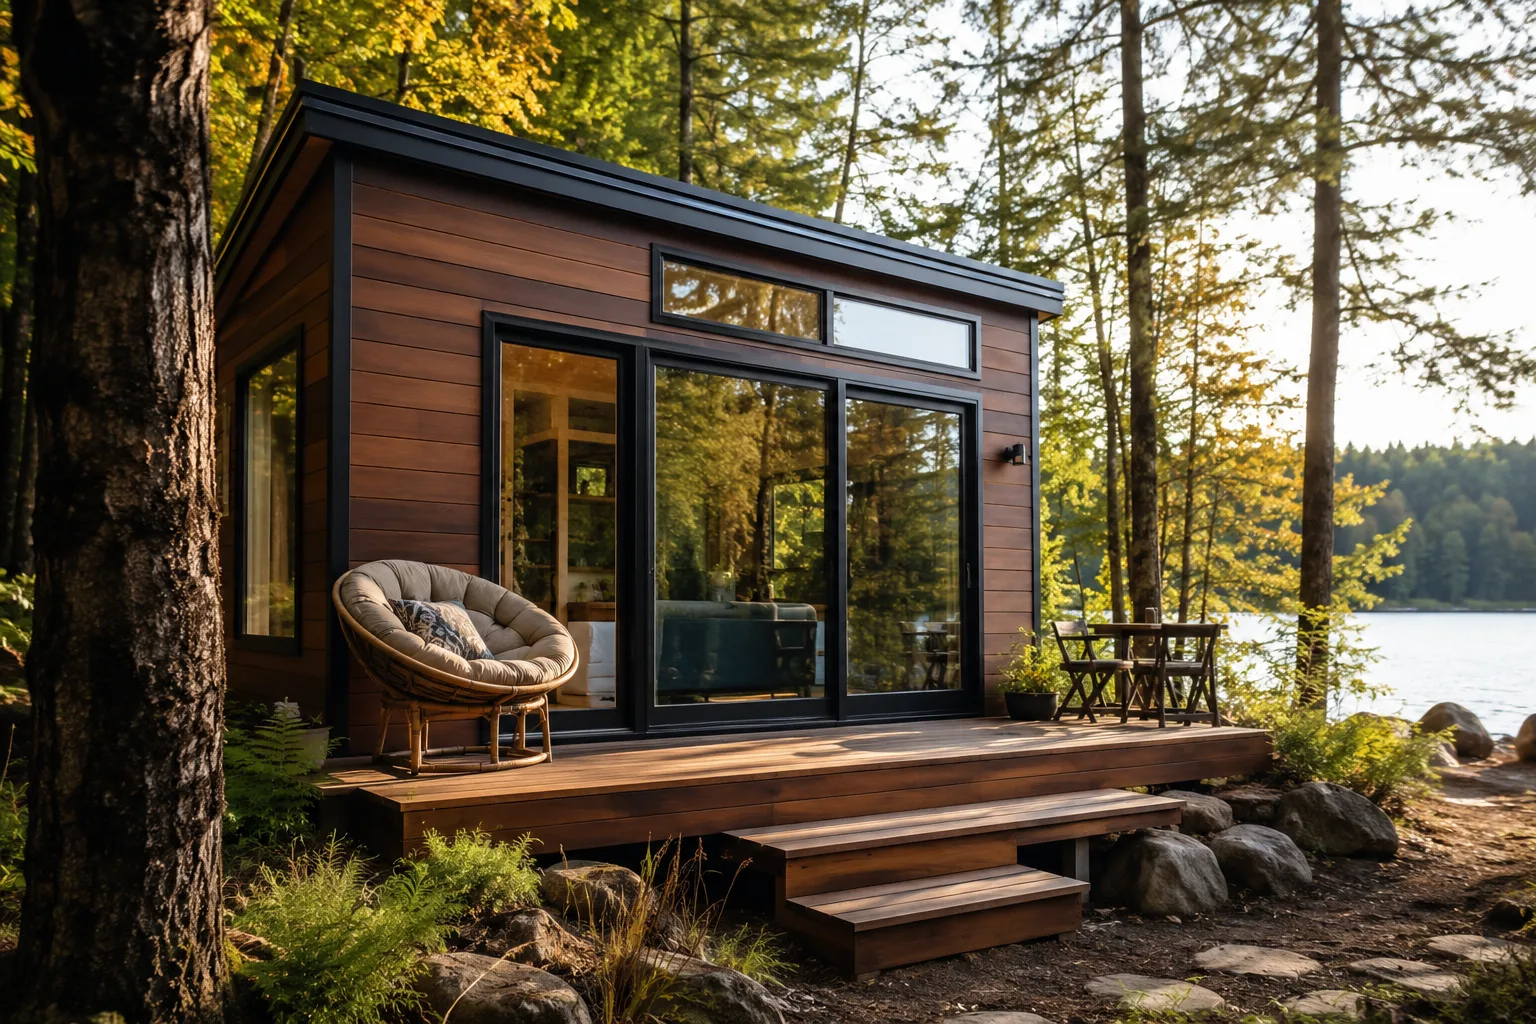
Eco Retreat
Off-GridFully off-grid model with premium equipment for year-round living far from infrastructure.
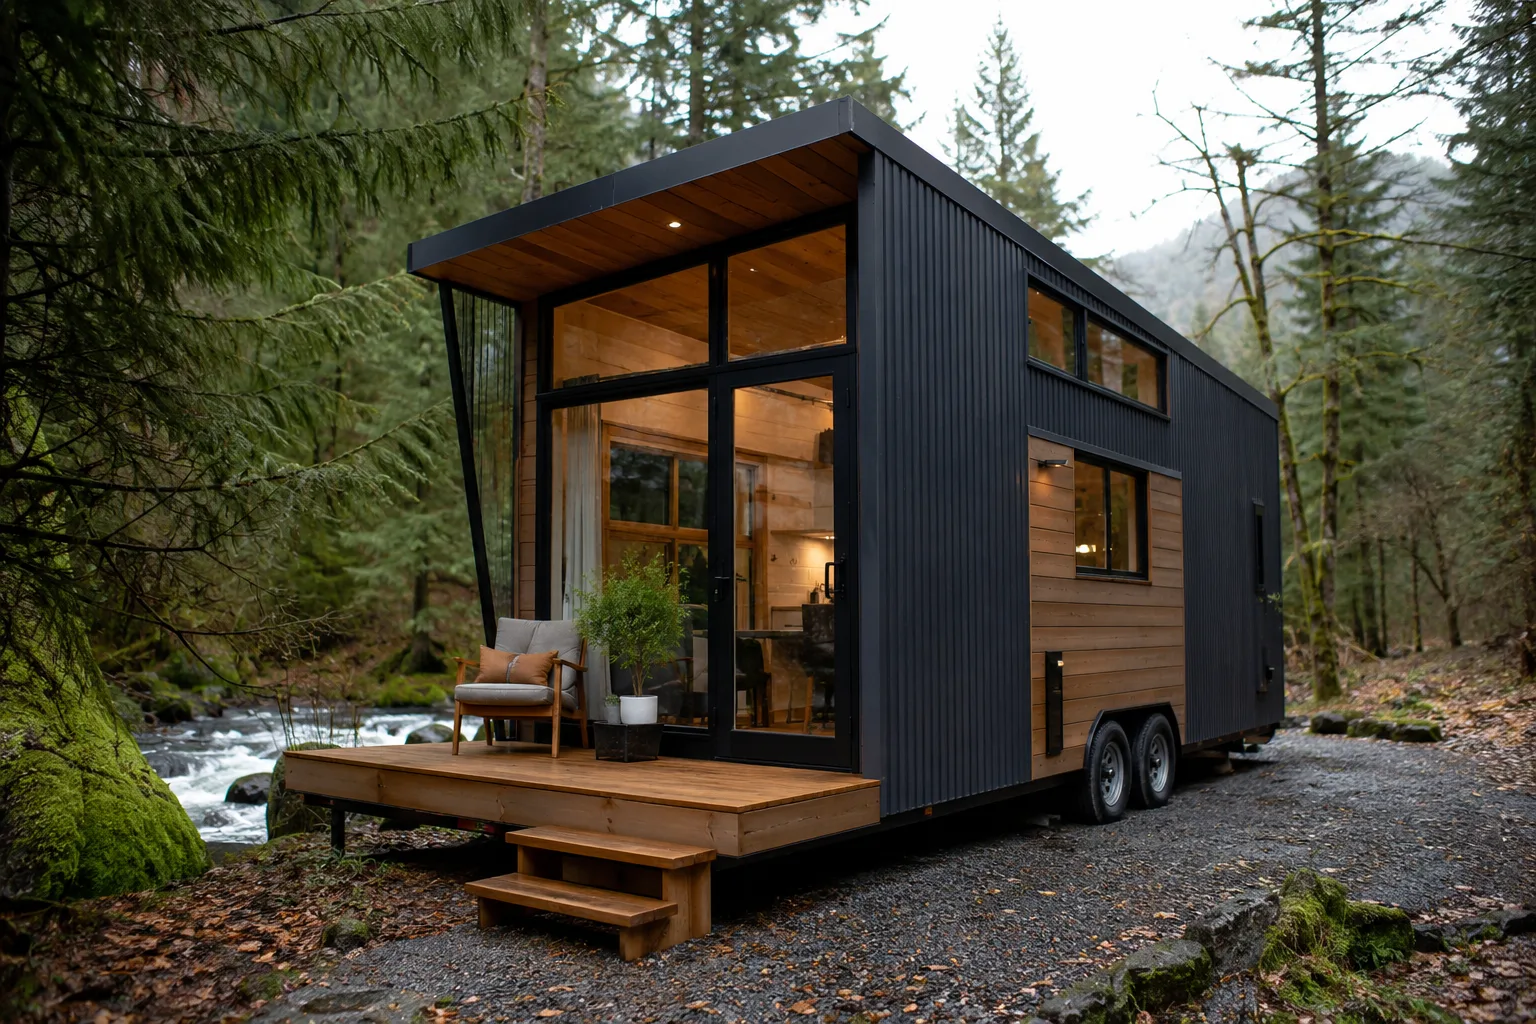
Cabin One
Entry-Level ModelThe compact mobile tiny house for getting started. Transportable and achievable from just 35.000 €.
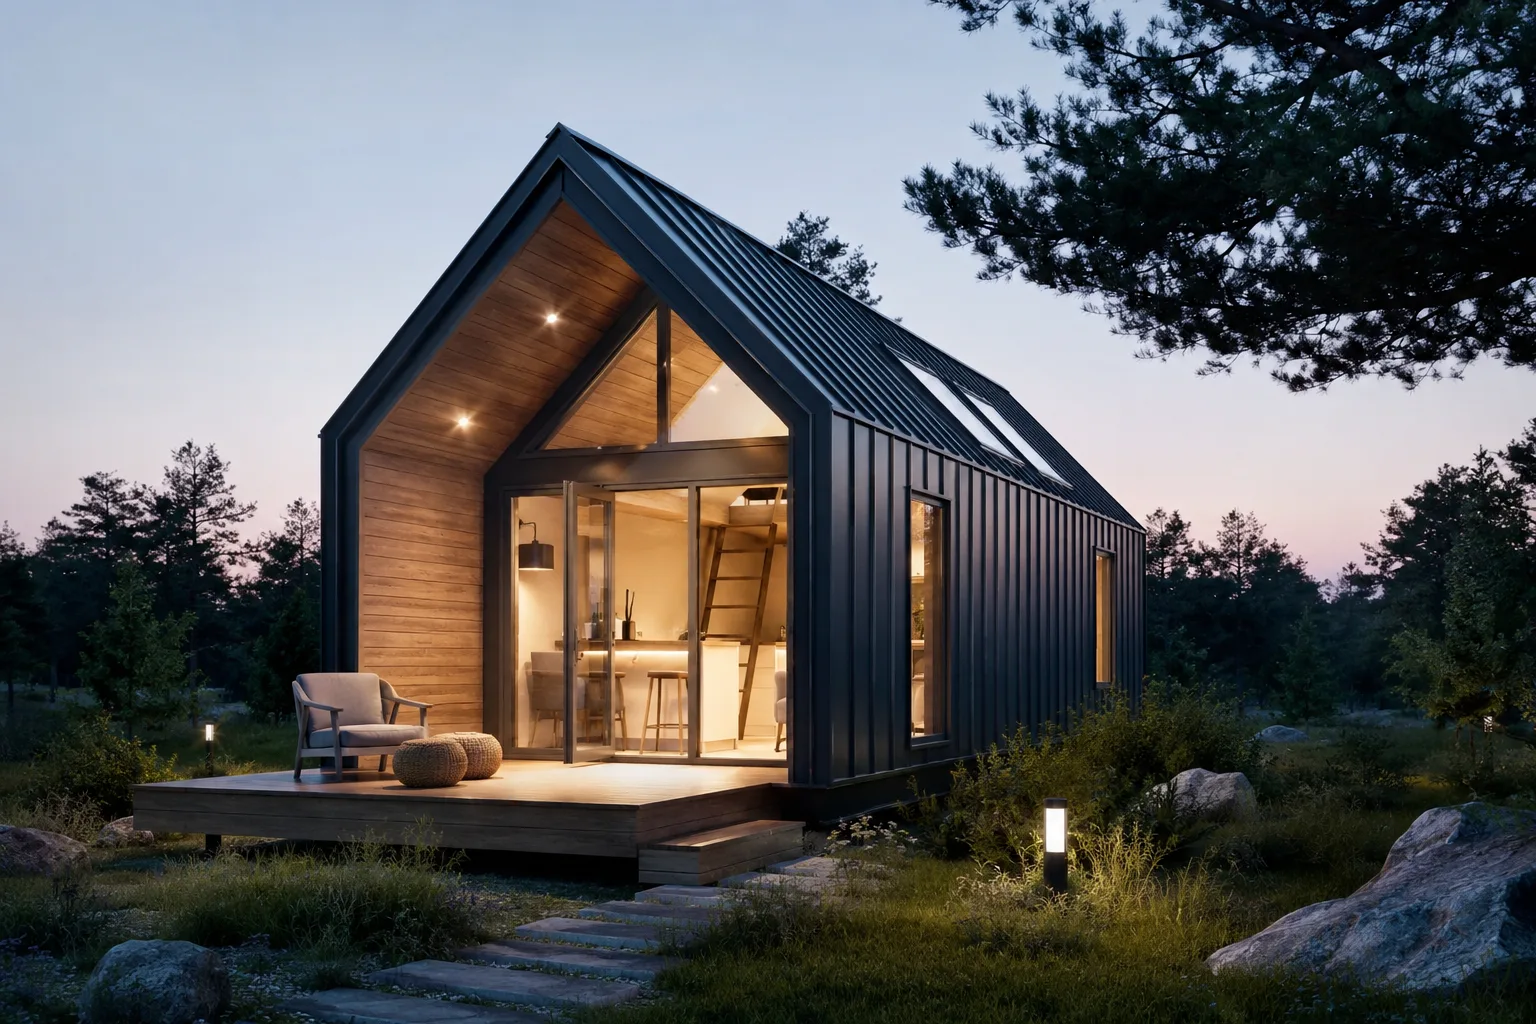
Forest Lodge
ScandinavianScandinavian tiny house with a gable roof and warm wood design for nature-close living.
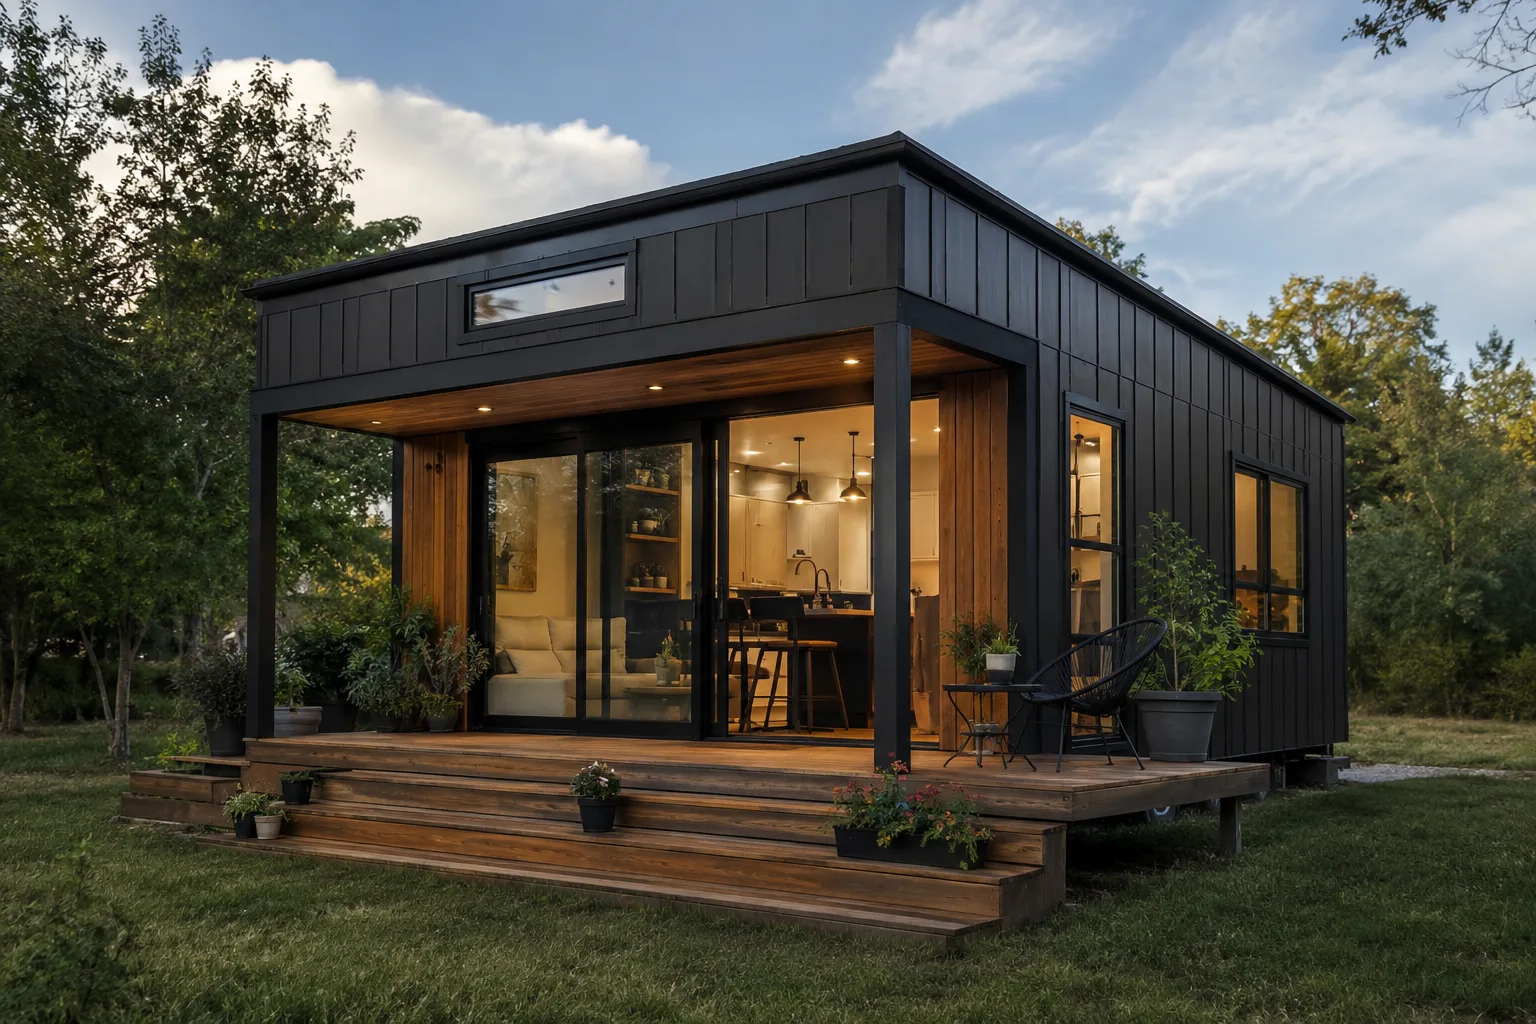
Panorama XL
For FamiliesSpacious modular house with panoramic glazing — the XL tiny house for families.
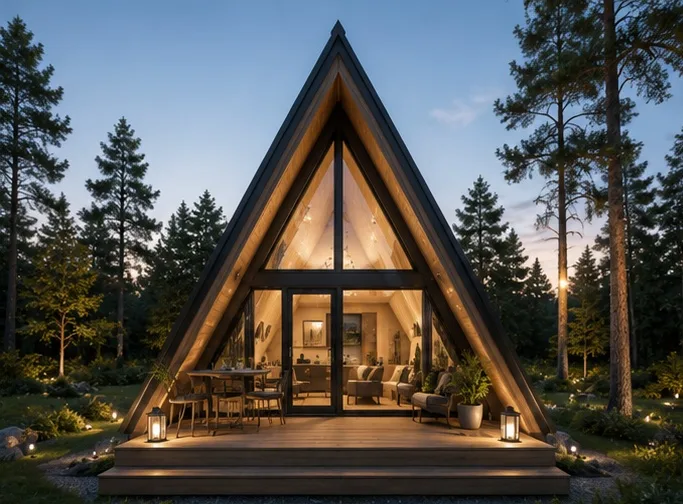
Aurora Frame
A-Frame PremiumExclusive A-Frame tiny house with a steep roof, floor-to-ceiling glass front and sleeping loft. Architecture as a statement.
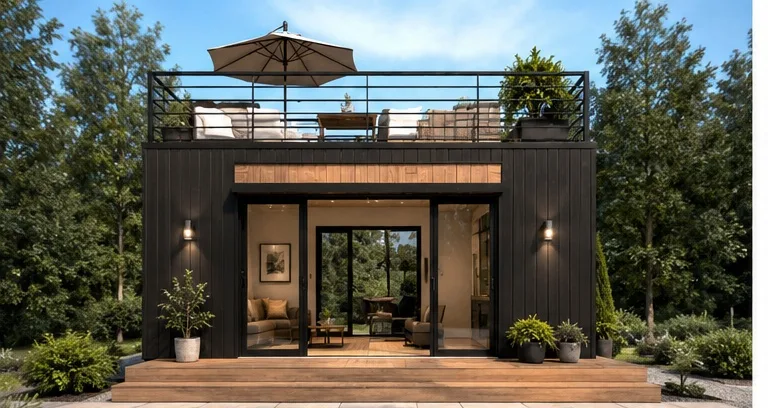
Skyline Deck
With Roof TerraceModern tiny house with a walkable roof terrace, black facade and large glass fronts — living space upward.
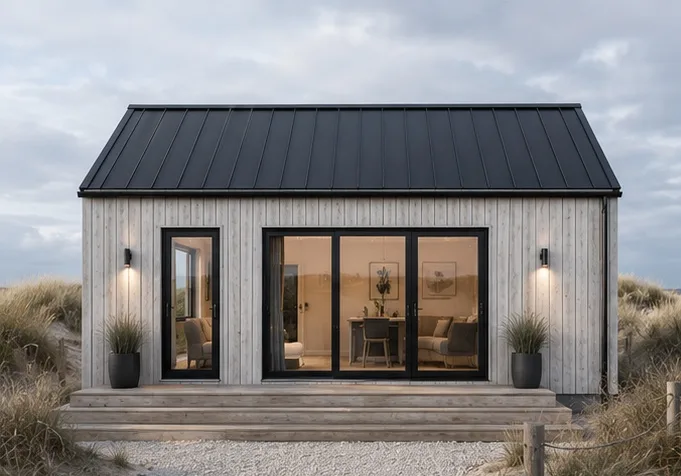
Dune Lodge
North Sea StyleTiny house in North Sea and Sylt style — light wooden facade, clean gable roof and Scandinavian lightness.
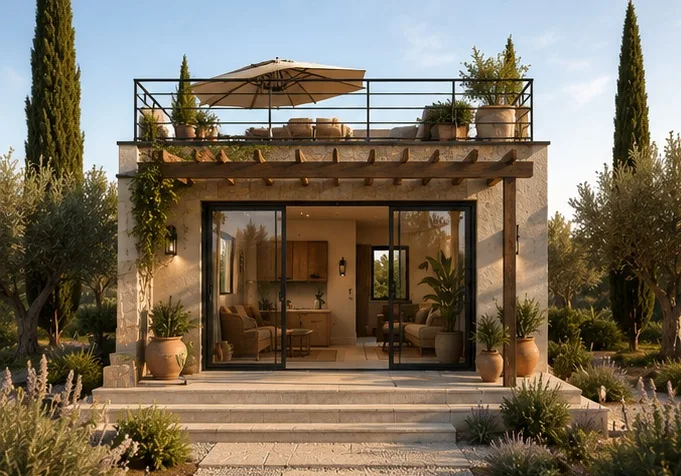
Toscana
MediterraneanMediterranean tiny house in Tuscan style — natural stone, warm rendered facade and a walkable roof terrace.
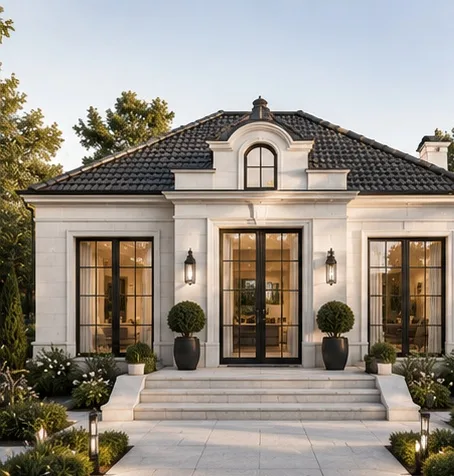
Lumen
LuxuryLuxury tiny house in light natural stone — classic-modern with a refined hip roof, terrace and exclusive interior.
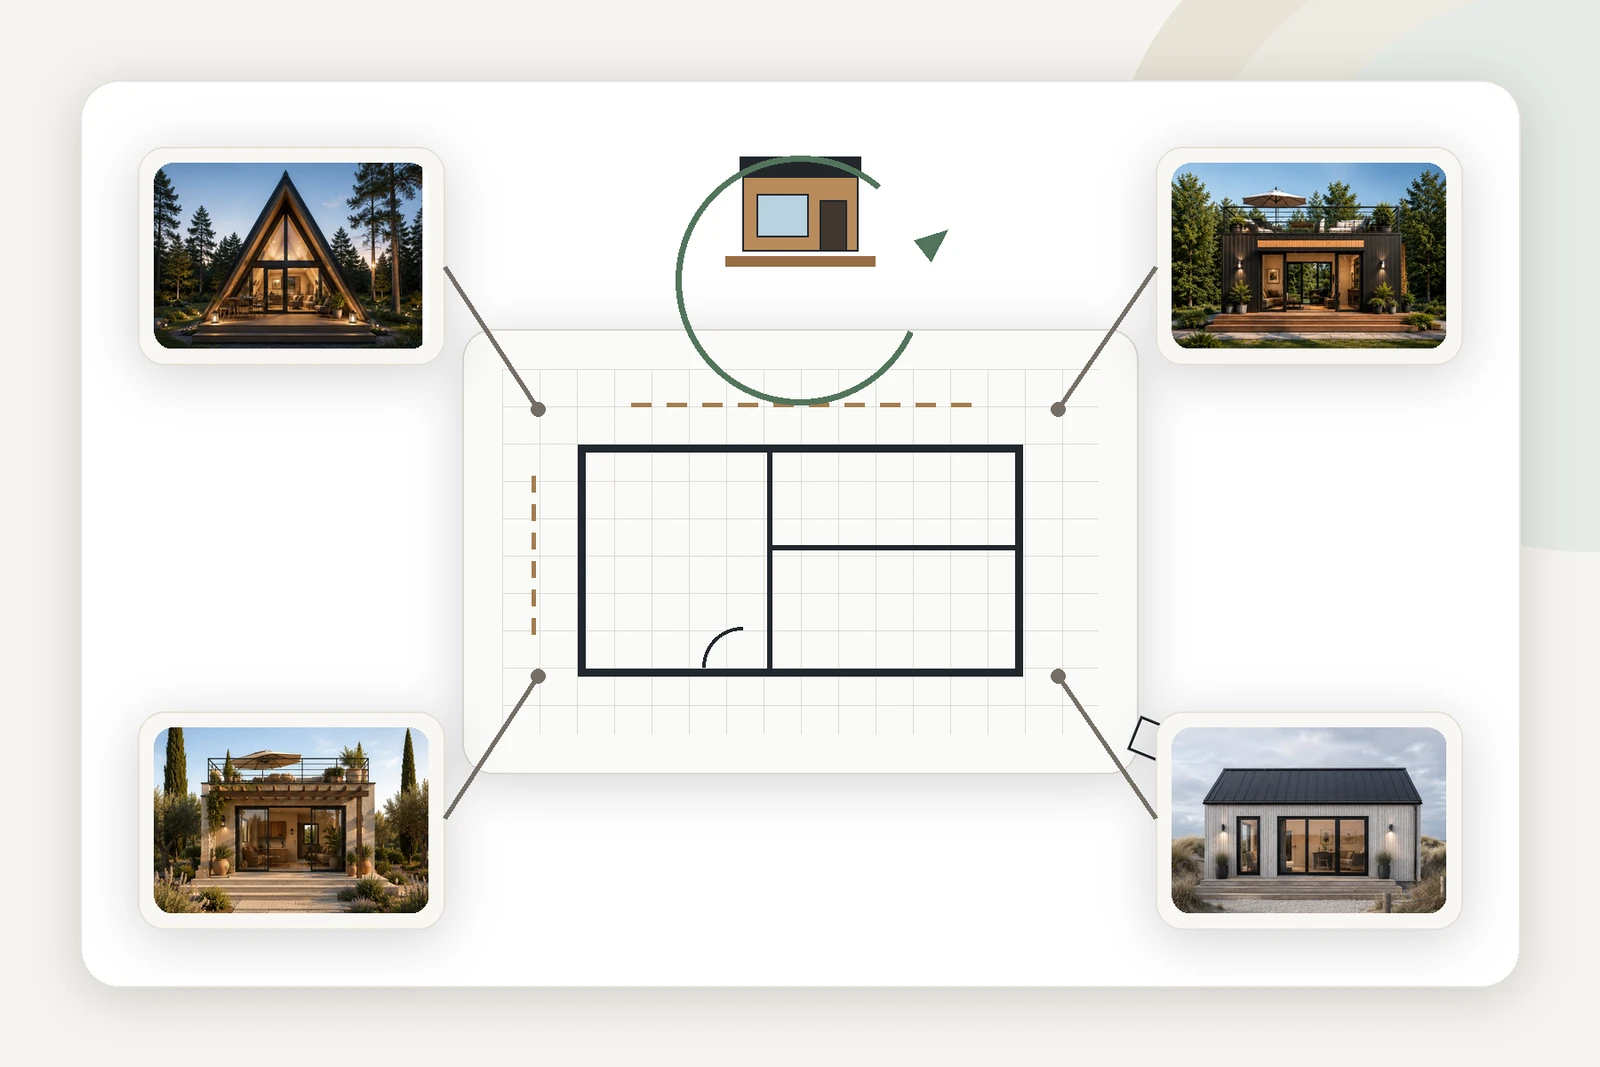
Signature
Individually PlannedYour individual tiny house — maximally flexible from 15 to over 100 m², with layout, design and equipment freely plannable.
Homes on wheels
Our homes on wheels sit on certified, road-legal trailers and are perfect if you value flexibility or want simpler placement on land. Despite the footprint, they include a full kitchen, bathroom and sleeping loft.
- Road-legal trailer, relocatable
- Typically 200–400 sq ft
- Full four-season insulation
Modular and prefab homes
Placed on a foundation, our modular and prefab homes read as small permanent houses. They scale to larger footprints, support two- and three-bedroom layouts, and often make permitting and financing more straightforward.
- Foundation-based, permanent feel
- Scales to 1,000+ sq ft
- Two-story and multi-bedroom options
Every model is a starting point
We do not sell off-the-shelf boxes. Each model can be resized, re-laid-out and refinished. Tell us how you want to live and we will adapt the closest model — or design around you.