
For Families
Panorama XL – modular house for families
Spacious modular house with panoramic glazing — the XL tiny house for families and maximum living comfort.
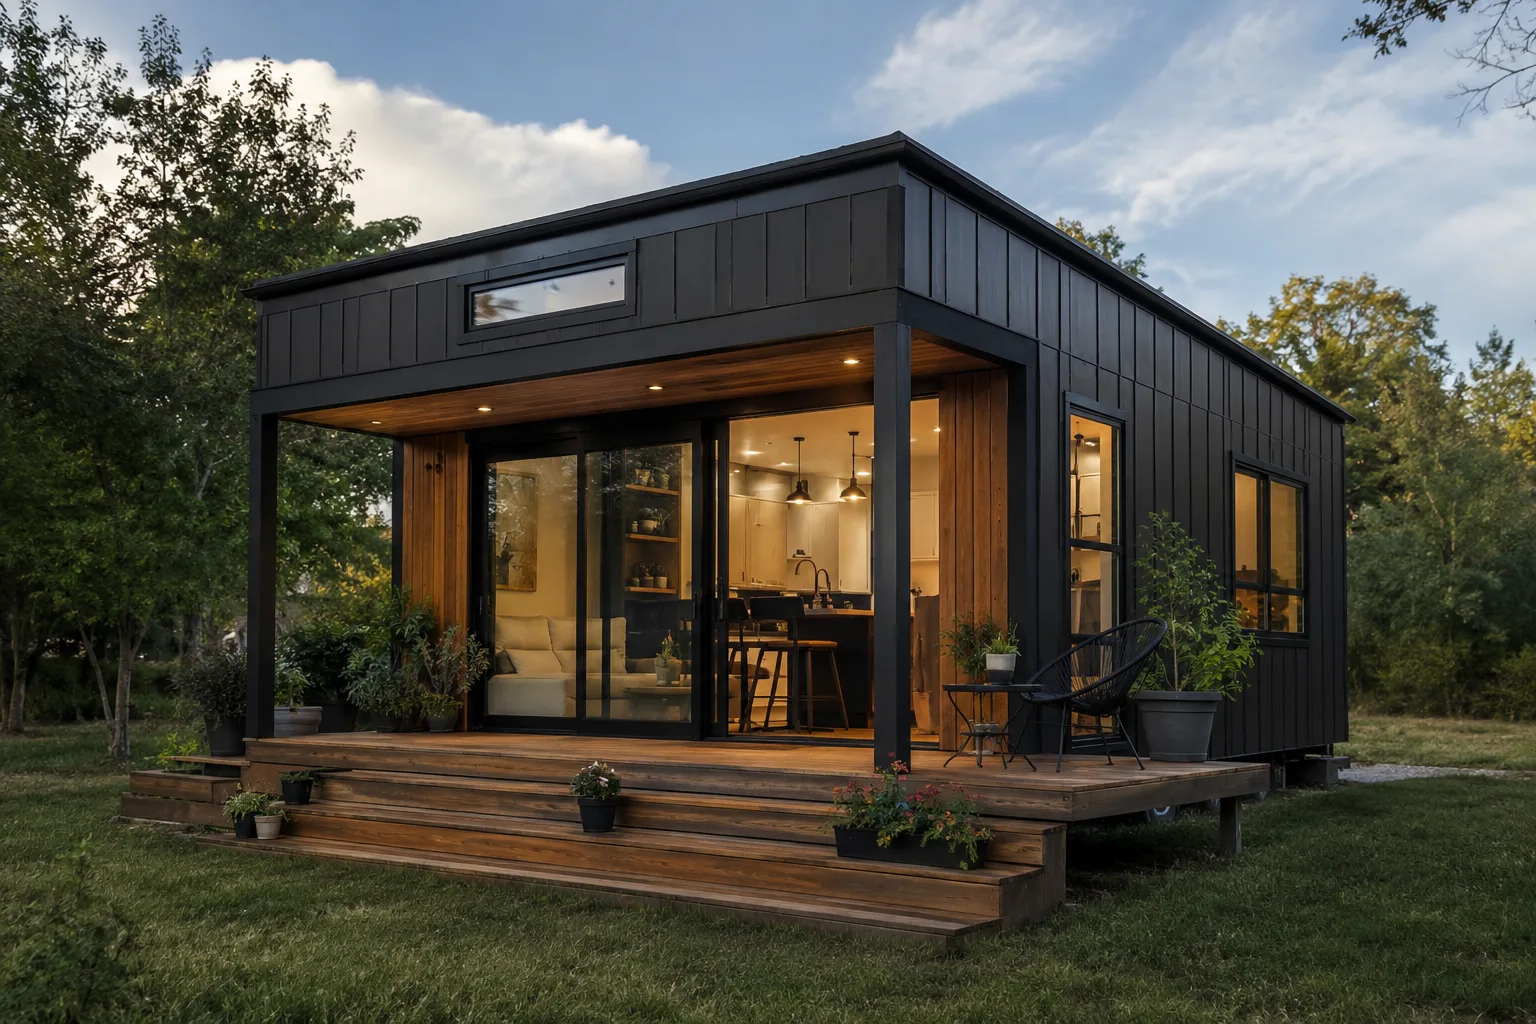
Panorama XL is our largest model — a modular house that offers lasting space even for families. With floor-to-ceiling panoramic glazing, several rooms and a generous living-dining area, it combines the advantages of a tiny house with the comfort of a fully featured home.
Thanks to its expandable modular construction, Panorama XL grows with your requirements. Additional modules create space for a children's room, home office or guest area — flexibly plannable and quickly realized.
Features & Highlights
- Generous floor area for the whole family
- Floor-to-ceiling panoramic glazing with plenty of daylight
- Several rooms incl. separate children's or work rooms
- Expandable with additional living modules
- Fully equipped kitchen and bathroom in premium finish
Impressions
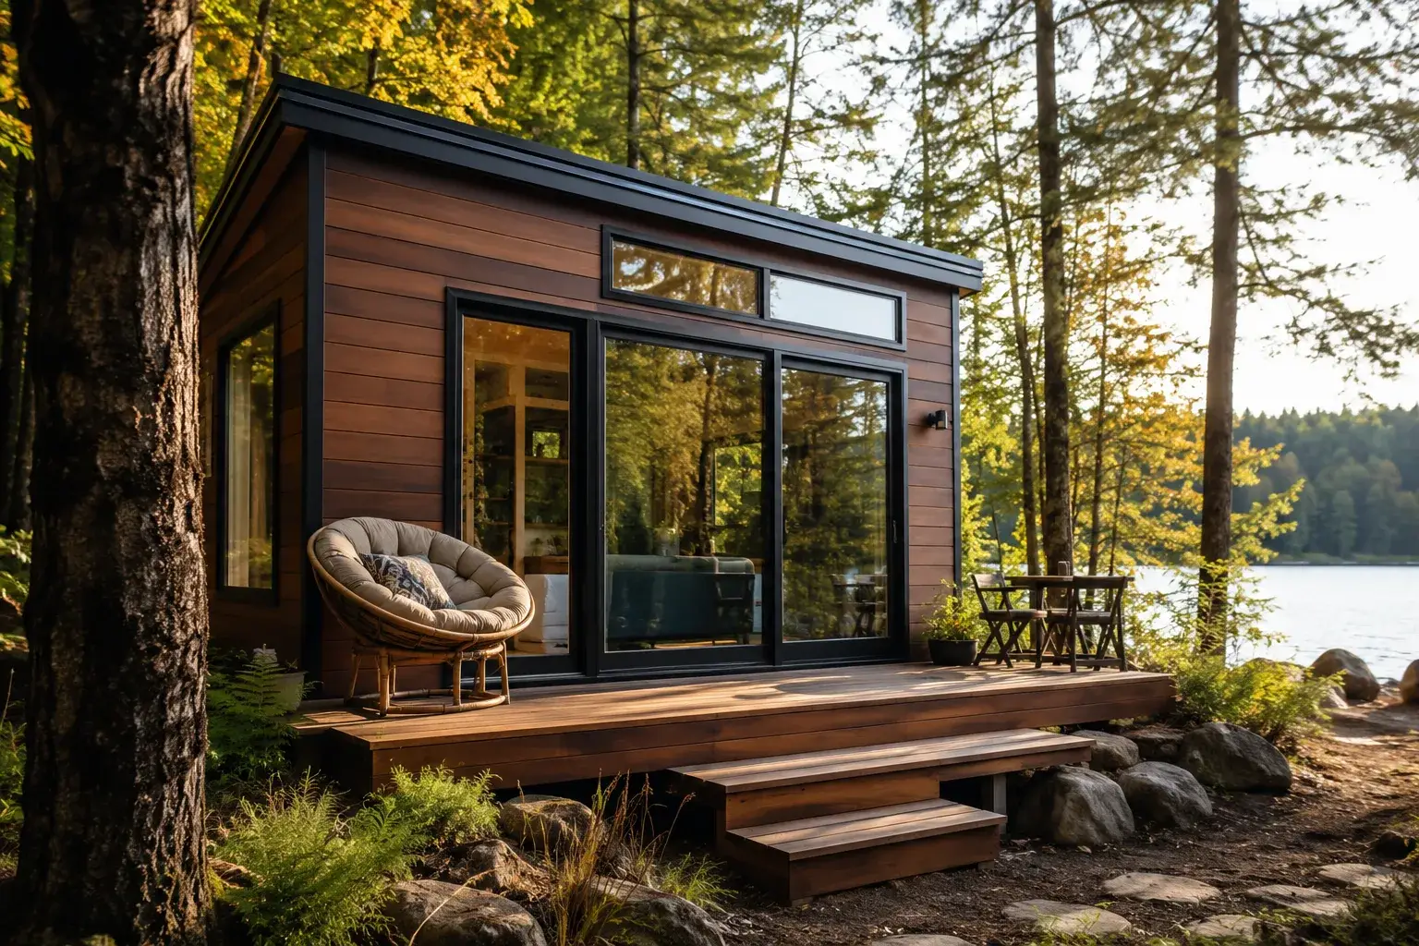
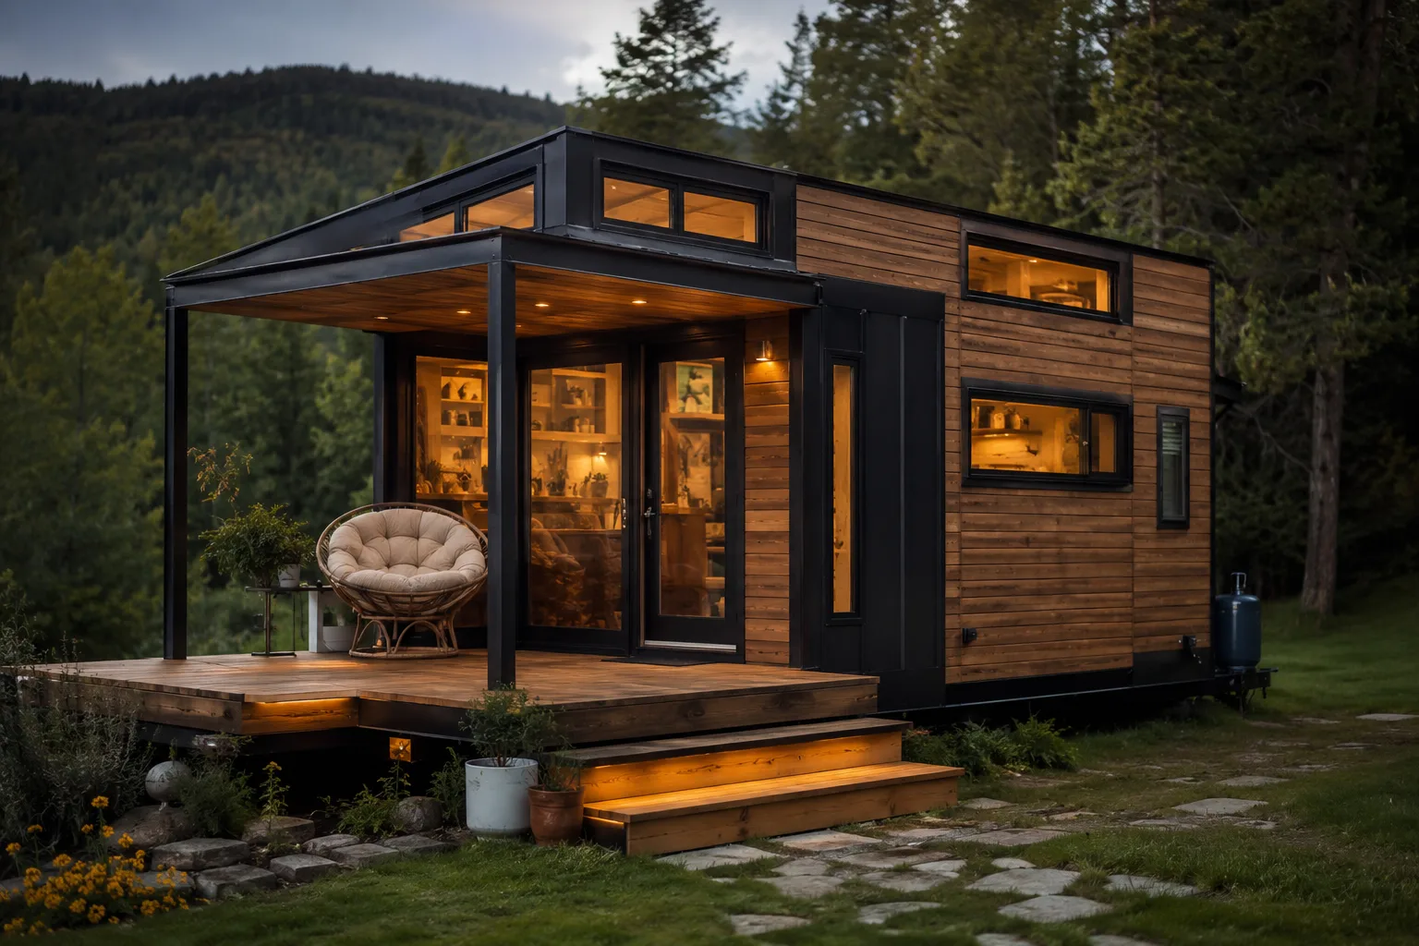
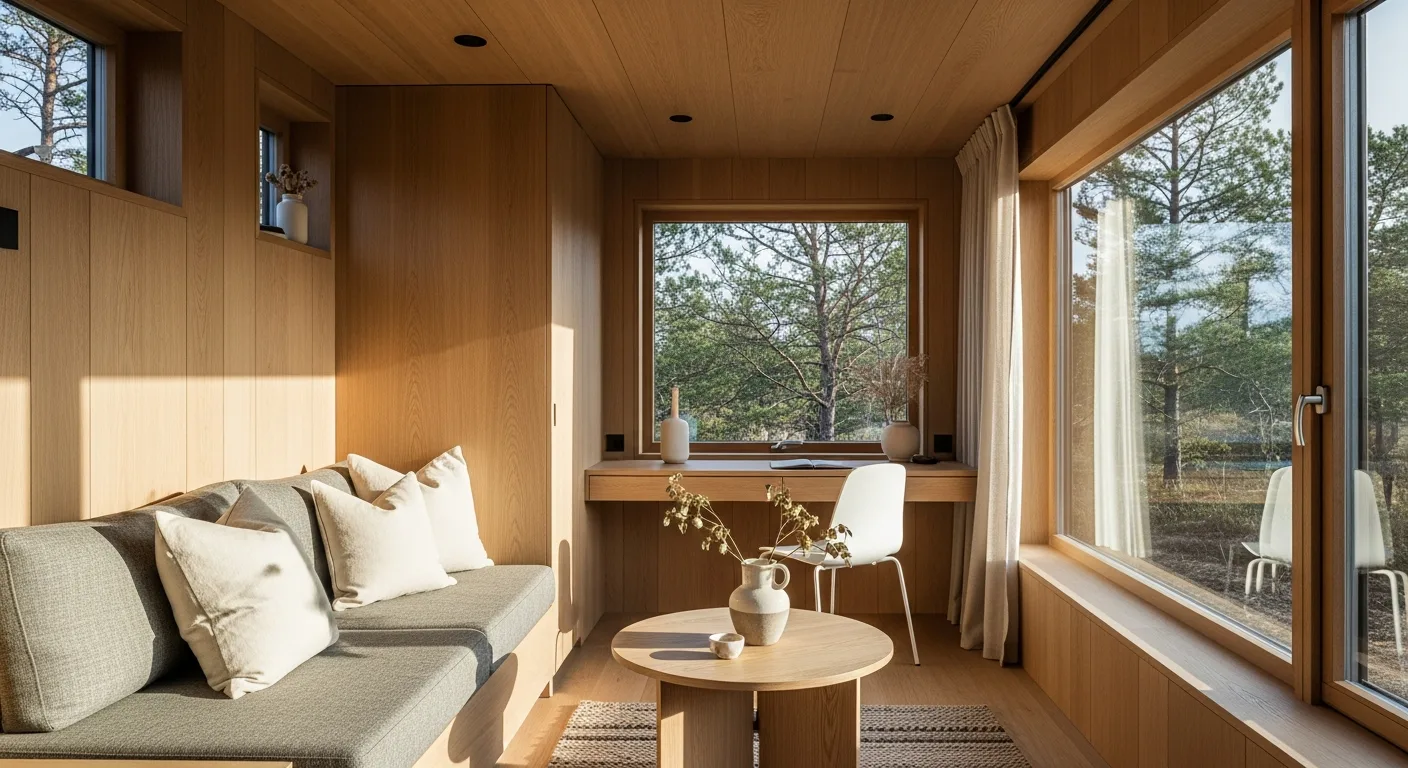
Frequently asked questions about the Panorama XL
What is the difference between a modular house and a tiny house?
A modular house like Panorama XL consists of prefabricated modules that can be combined and expanded, and usually offers more living space. A tiny house is generally more compact and sometimes mobile. Panorama XL combines the efficiency of both worlds.
Can I extend the modular house later?
Yes. That is precisely the strength of modular construction: additional modules can be added afterwards, for example for a children's room, work room or guest area.
Is Panorama XL suitable for families?
Yes. With 45 to 65 m², several rooms and a generous living area, Panorama XL is designed as a family-friendly modular house.
Is funding possible?
Panorama XL can be planned with a corresponding energy standard on request. We clarify the specific eligibility individually for your project.
How long does realization take?
Production takes around six to eight months. The module assembly on the plot is completed within a few days.