
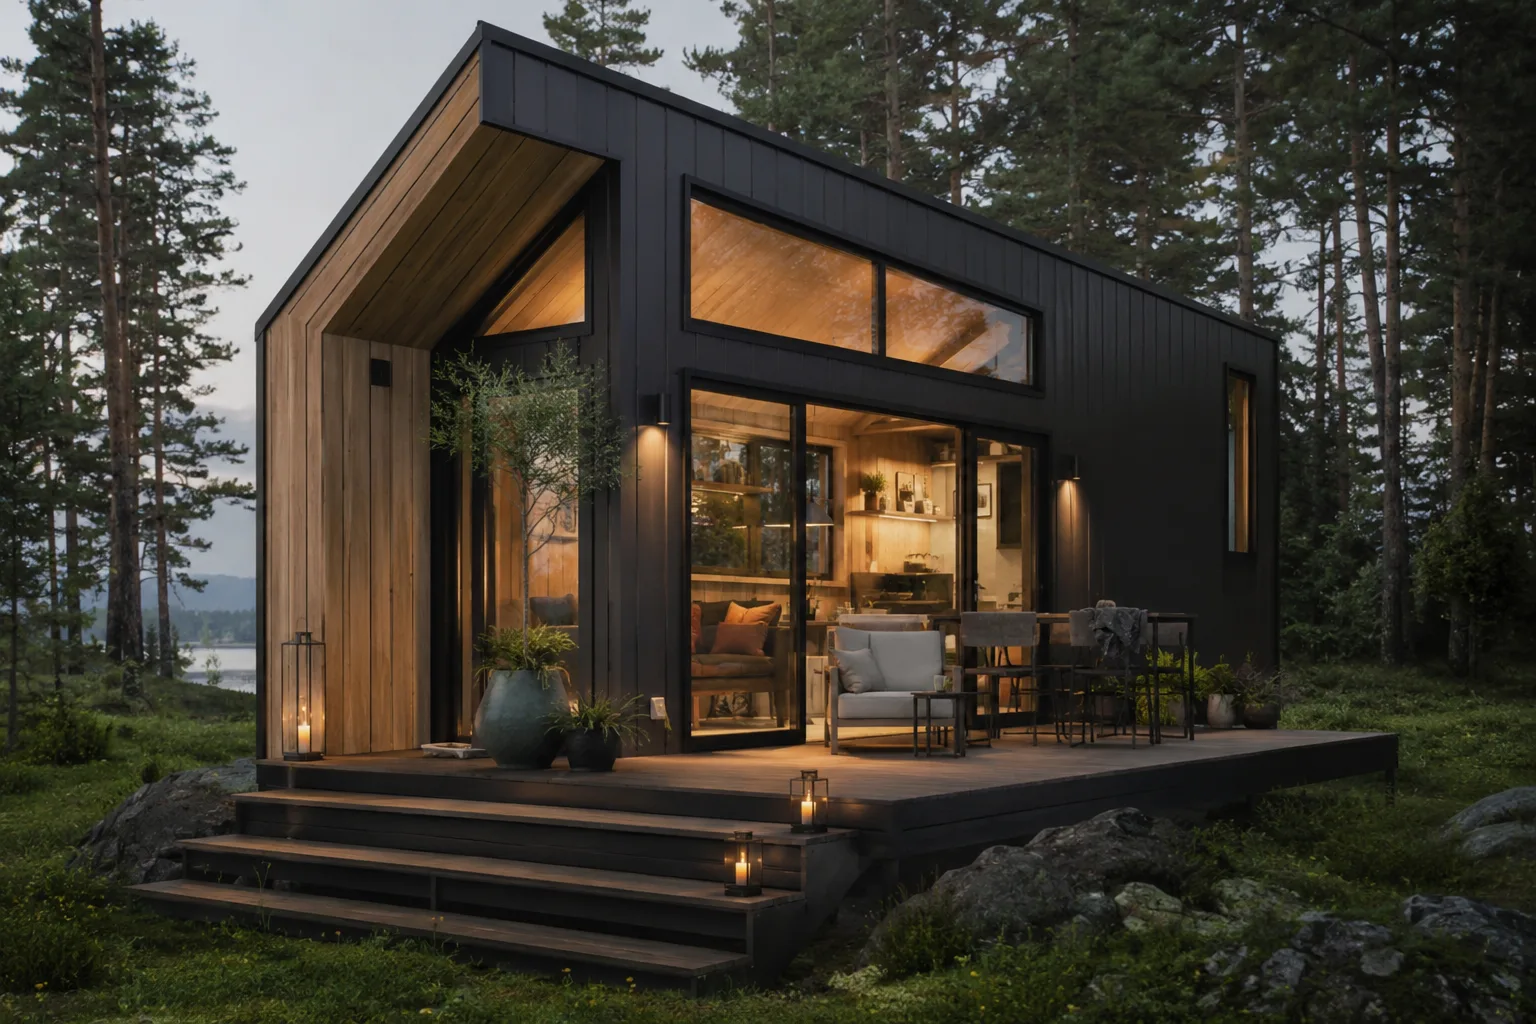
A 500 sq ft tiny house is the size where a separate, main-floor bedroom becomes easy and the living area stops sharing space with the bed. That extra hundred square feet over a 400 sq ft home buys real privacy, a bigger kitchen and room for two people to live without stepping over each other.
It is still small enough to be efficient and affordable, but generous enough to host friends, work from home and store more than the essentials. Here is what fits at 500 sq ft, who it suits, and how the price and trade-offs stack up.
What fits in 500 square feet
Five hundred square feet is enough for a defined, door-closing bedroom on the main floor, a kitchen with full appliances and real counter space, a comfortable living room and a bathroom you can actually move around in. Many of our 500 sq ft homes also add a loft for guests or storage on top of the main-floor bedroom.
This is the size where the home starts to feel like a small house rather than a clever box. You can fit a dining nook, a dedicated entryway and meaningful closet space without crowding the living area.
- Separate main-floor bedroom with a door
- Larger kitchen with full counter and pantry space
- Living area plus a dining nook
- Optional loft for guests or storage
- A bathroom with room for a full shower and vanity
Who a 500 sq ft tiny house suits
This footprint is built for couples who want a real bedroom they can close off from the living space — the single biggest comfort upgrade over a 400 sq ft home. It also suits one person who works from home and wants a clear divide between the office and the rest of the house.
As a premium rental or guest house, 500 sq ft commands a higher nightly rate than smaller units because guests get a genuine bedroom rather than a loft bed.
Price and trade-offs versus other sizes
A turnkey, four-season 500 sq ft home typically runs $105,000 to $155,000, around $215–$310 per square foot. You pay more than a 400 sq ft home but gain a true bedroom and a noticeably larger kitchen and living area for the money.
If you need a second bedroom or a home office that is also a guest room, jumping to 600 sq ft is the logical next step. If you live alone and travel light, 400 sq ft will save you money without much sacrifice.
- Real separation of bedroom and living space
- More cost-effective than a two-bedroom 600 sq ft build
- Still single-bedroom — go to 600 sq ft for two rooms
- Higher rental value than loft-only tiny houses