
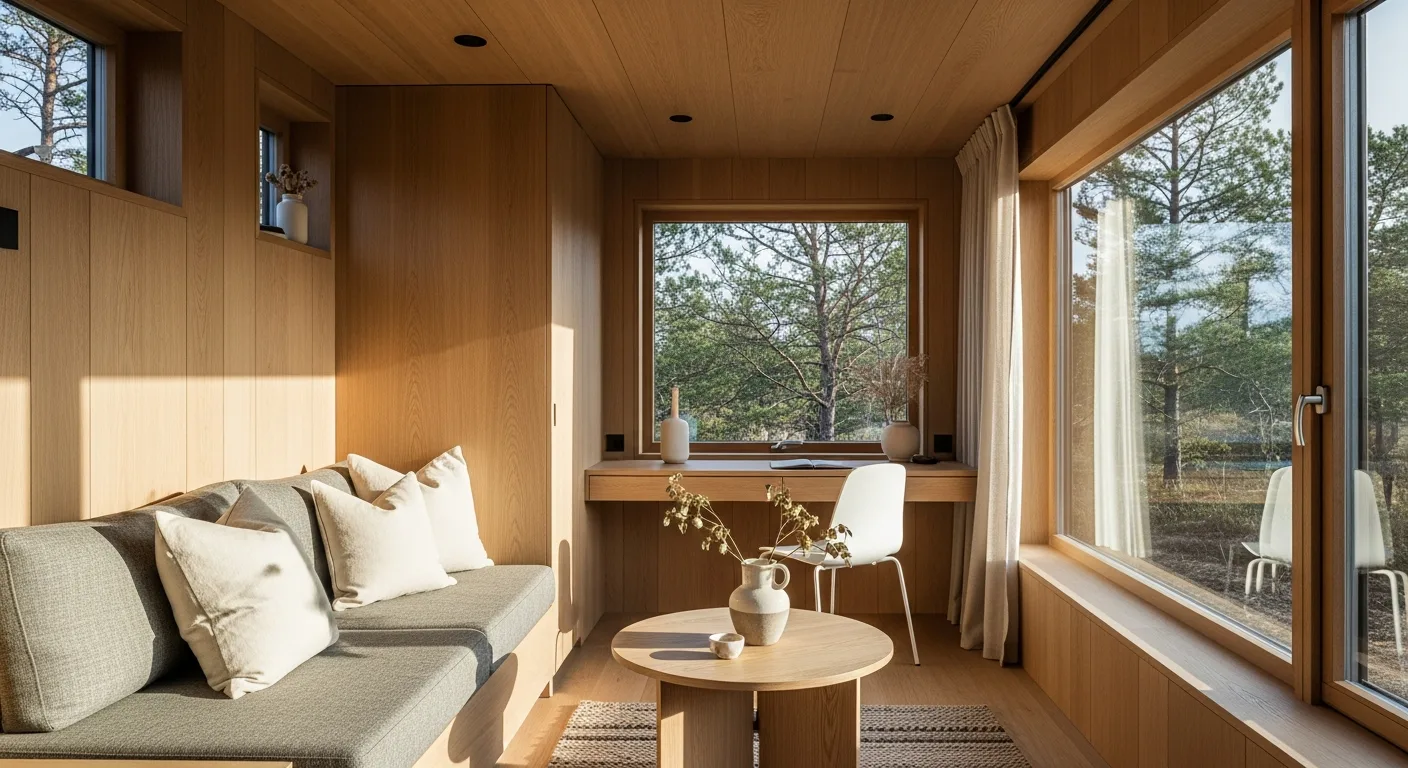
A 2 bedroom tiny house is the layout most people actually need once tiny living stops being a solo experiment. The second room turns a clever space into a real home: a nursery, a kid's room, a dedicated office, or a guest room that does not double as the couch.
The challenge is doing it without the house feeling cramped. We design two-bedroom homes around how you live day to day, so both rooms are genuinely usable and the shared living space still feels open and bright.
Who a two-bedroom tiny house is really for
Two bedrooms hits the sweet spot for a surprising range of people. Small families want a separate room for a child. Remote workers want an office with a door that closes. Couples want a guest room for visiting family without giving up their privacy.
The common thread is wanting a little more separation than a single open space or a sleeping loft can provide — while keeping the lower footprint, lower cost and simpler upkeep of a tiny home.
- Small families with one or two young children
- Remote workers who need a dedicated, quiet office
- Couples who host overnight guests regularly
- Anyone who wants a hobby, studio or fitness room
Layouts that make two bedrooms work
The trick to a comfortable two-bedroom home is putting the bedrooms at opposite ends and keeping the kitchen, bathroom and living area in the middle. This buffers noise and gives each room its own zone. On larger footprints we can place both bedrooms on a single level; on compact homes, one bedroom can be a full-height room and the second a generous loft.
We plan storage into the walls, under beds and over doors so the floor stays clear. Pocket and sliding doors save the swing space that hinged doors waste in a small home.
- Split layout with bedrooms at opposite ends
- Pocket and sliding doors to save floor space
- Built-in storage in walls, stairs and under beds
- Second room sized for a bed, desk or both
Built to order around your second room
Because every home is built to order, the second bedroom is yours to define. Tell us whether it is a child's room today and an office later, and we design it to flex. We also handle the structural and insulation details so both rooms stay warm in winter and cool in summer.
Most two-bedroom homes land between 400 and 600 sq ft and start around $95,000, depending on finishes and whether you choose a home on wheels or a modular build on a foundation.