
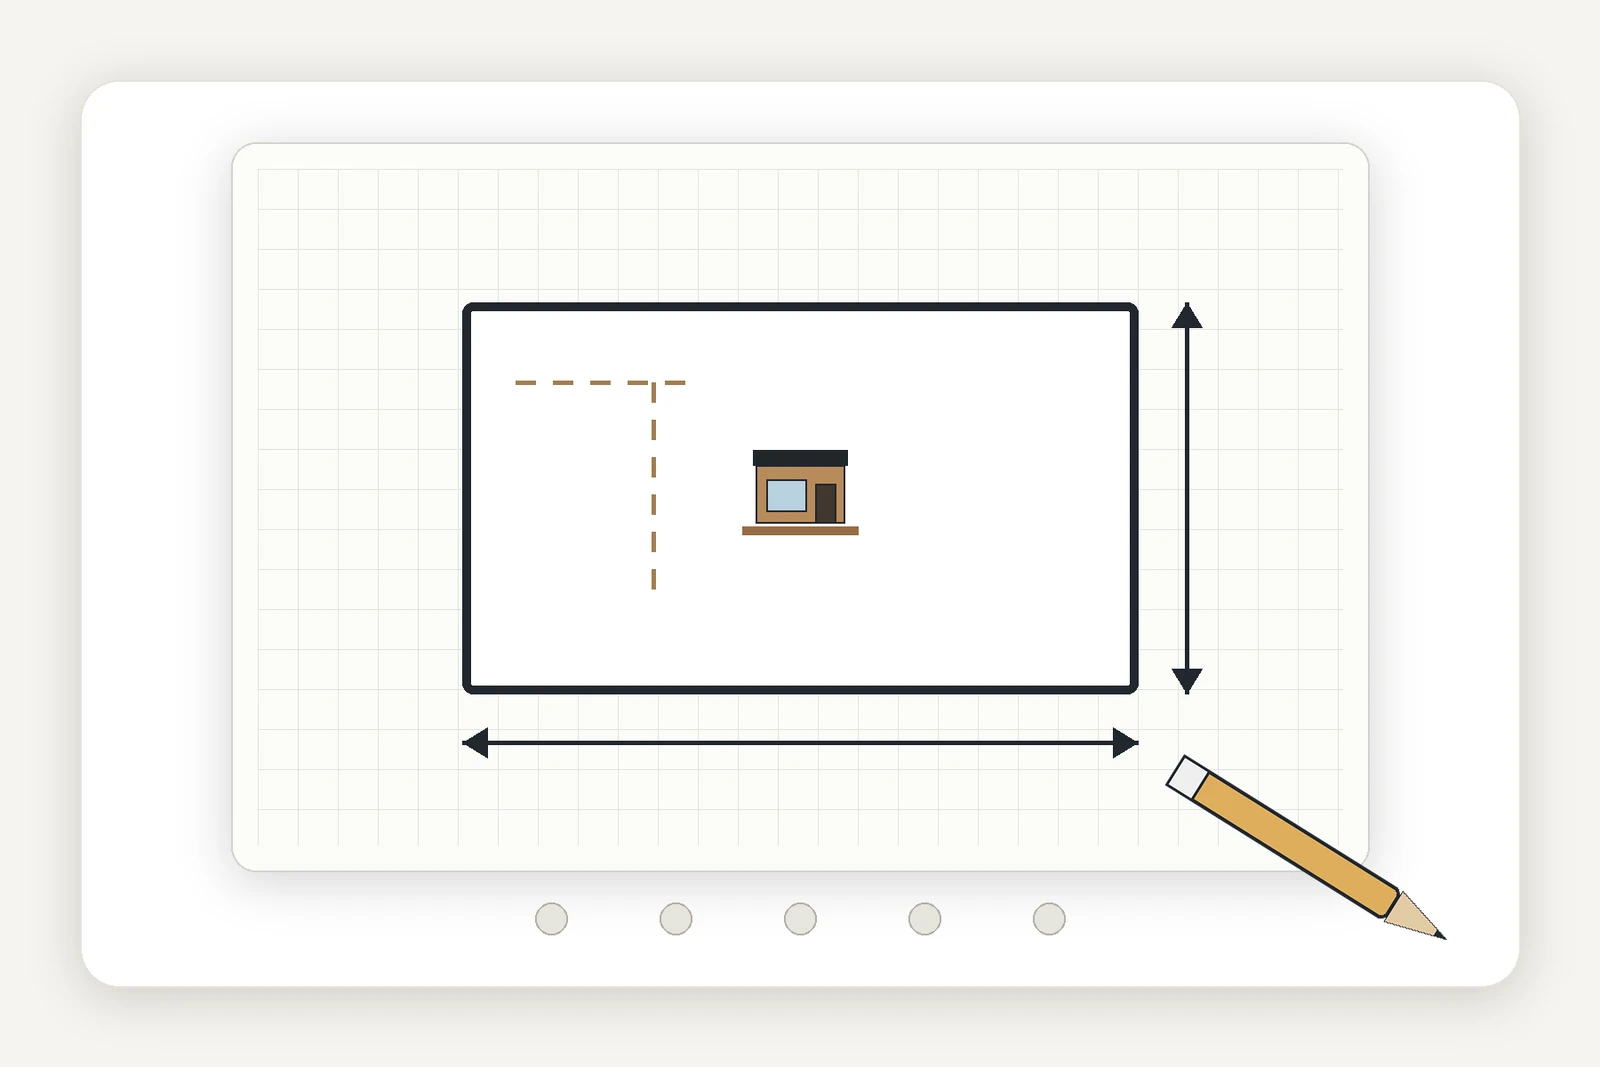
A floor plan of around 25 m² is the compact comfort class in the tiny-house segment. On this footprint the living area, kitchen line, shower bathroom and a fixed sleeping space can be clearly separated from one another without the functions overlapping. In our range the Nordic Nomad with 18 to 25 m² and the Eco Retreat with 25 to 32 m² cover this floor-plan class directly.
Data as of: 04 October 2026 - Editorial team
The key to a good 25 m² floor plan lies in zoning. Fixed functions such as kitchen and bathroom are grouped together, the living area stays open, and the sleeping space moves either into the loft or into a separable nook, depending on your preference. This page shows proven layouts and places the models of this class alongside their actual starting values.
All prices and areas are starting values from our model data and serve as a guide. Exactly how your floor plan looks in detail is something we plan together around your everyday life, ideally with our floor-plan planner as well. Source for model areas and construction details: 1A Tinyhouse model data, https://1a-tinyhouse.com/tiny-house-modelle.
Key takeaways
- 25 m²: Nordic Nomad 18–25 m², 79,000 euros; Eco Retreat 25–32 m², 98,000 euros.
- Proven division: kitchen line, shower bathroom and open living area with sleeping loft or nook.
- On 25 m², a sleeping loft effectively adds a room without enlarging the footprint.
- For one to two people, 25 m² suits everyday life when platforms, stairs and full-height cabinets provide storage.
- More space starts with Forest Lodge: 28 to 36 m² from 109,000 euros.
Models with a 25 m² floor plan at a glance
Two models cover the 25 m² floor-plan class directly. The mobile Nordic Nomad, whose footprint ranges from 18 to 25 m², and the stationary, off-grid-capable Eco Retreat with 25 to 32 m². As neighbouring classes, the Cabin One below and the Forest Lodge above show how area and price develop.
The table compares starting area, starting price and the resulting price per square metre. The price per square metre is rounded to 10 euros and serves as a rough comparison within this size range.
| Model | Footprint | Starting price | Price per m² |
|---|---|---|---|
| Cabin One | 15–18 m² | 35,000 € | 2,330 € |
| Nordic Nomad | 18–25 m² | 79,000 € | 4,390 € |
| Eco Retreat | 25–32 m² | 98,000 € | 3,920 € |
| Forest Lodge | 28–36 m² | 109,000 € | 3,890 € |
Starting values from the model data. Price per m² = starting price divided by starting area, rounded to 10 euros. The Cabin One price refers to the basic build.
How a 25 m² floor plan is divided
The proven basic structure on 25 m² is a three-part division. The kitchen line runs along a long wall, the compact shower bathroom sits at an end wall, and the remaining space stays free as an open living area. Sleeping happens either at ground level in a separable nook or in a sleeping loft above the bathroom or kitchen.
On this footprint the sleeping loft is the biggest lever: it effectively adds a room without enlarging the footprint. Anyone who prefers to sleep at ground level plans the sleeping space behind a room divider or curtain and uses the height instead for floor-to-ceiling cabinets.
Storage determines everyday practicality: platforms with pull-outs, stair steps as drawers and floor-to-ceiling cabinet walls keep the living area clear. A clear line of sight from the entrance to the largest window also makes the floor plan feel noticeably more spacious.
Who 25 m² suits and when more space makes sense
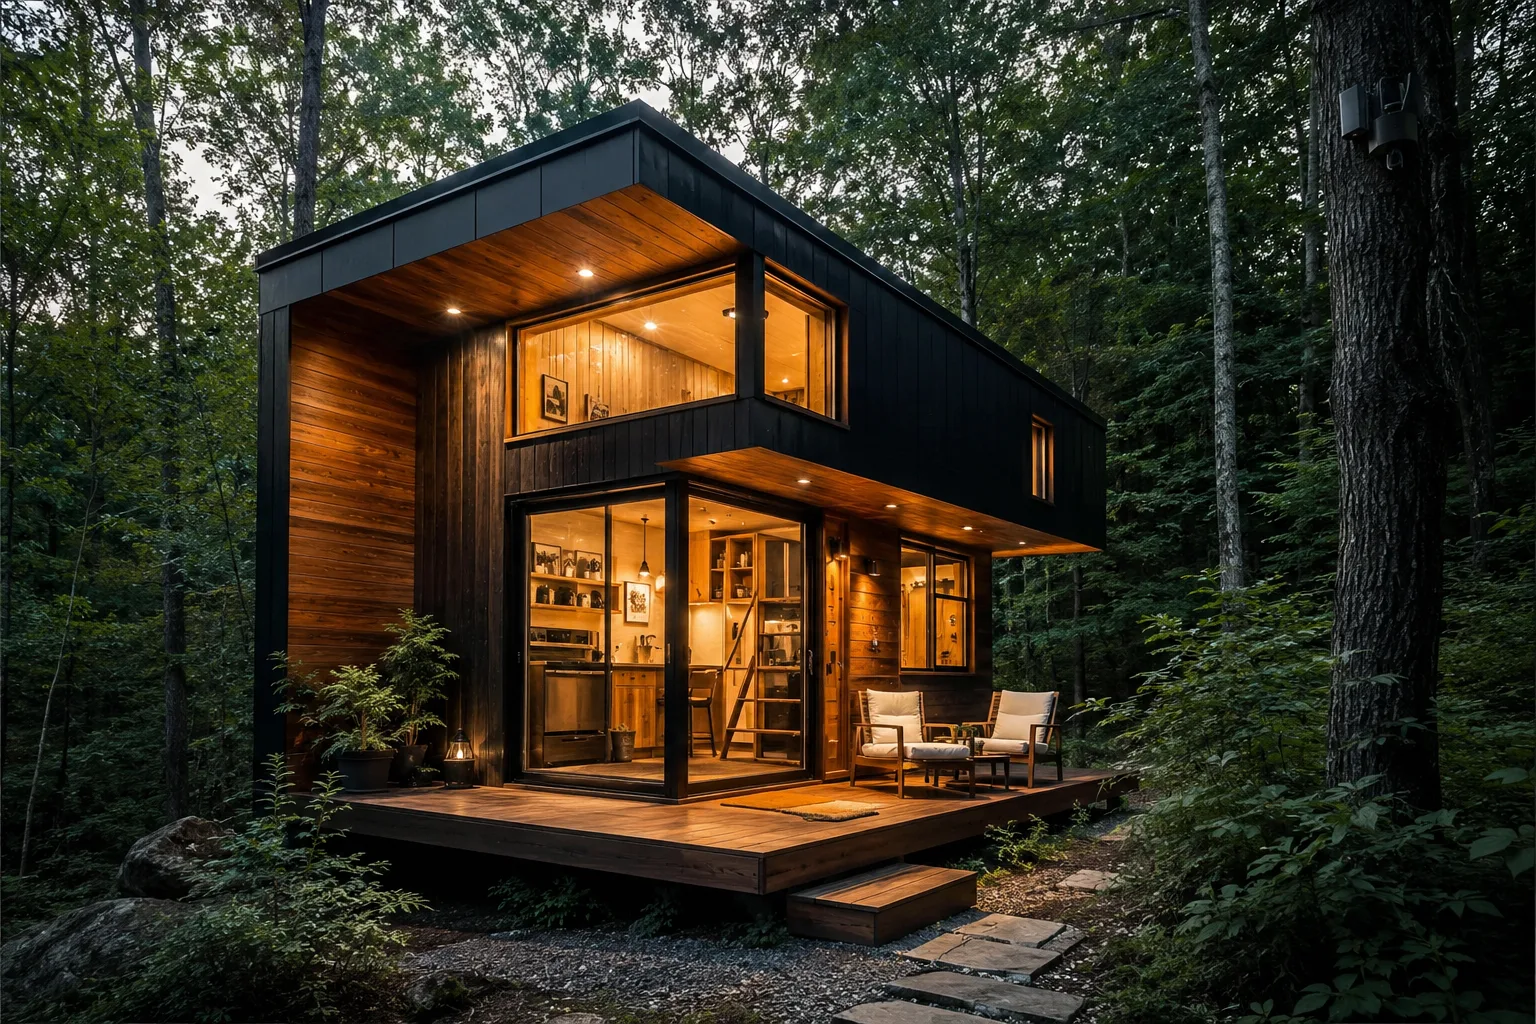
A 25 m² floor plan permanently supports one to two people. With 25 to 32 m², the Eco Retreat is designed for 2 to 3 sleeping spaces and is therefore also equipped for occasional guests. Anyone who regularly works from home or needs a lot of storage should check whether the upper end of the model’s area range or the next larger class is a better fit.
The Nordic Nomad brings the 25 m² class onto wheels and suits everyone who wants to keep their location flexible. The Eco Retreat, by contrast, stands stationary on a foundation and is designed to be off-grid-capable, making it the right choice for a fixed, permanent residence.
Whether loft or ground level, mobile or stationary: we plan the floor plan around your everyday life. You can sketch a first draft yourself with our floor-plan planner and bring it into the consultation.