
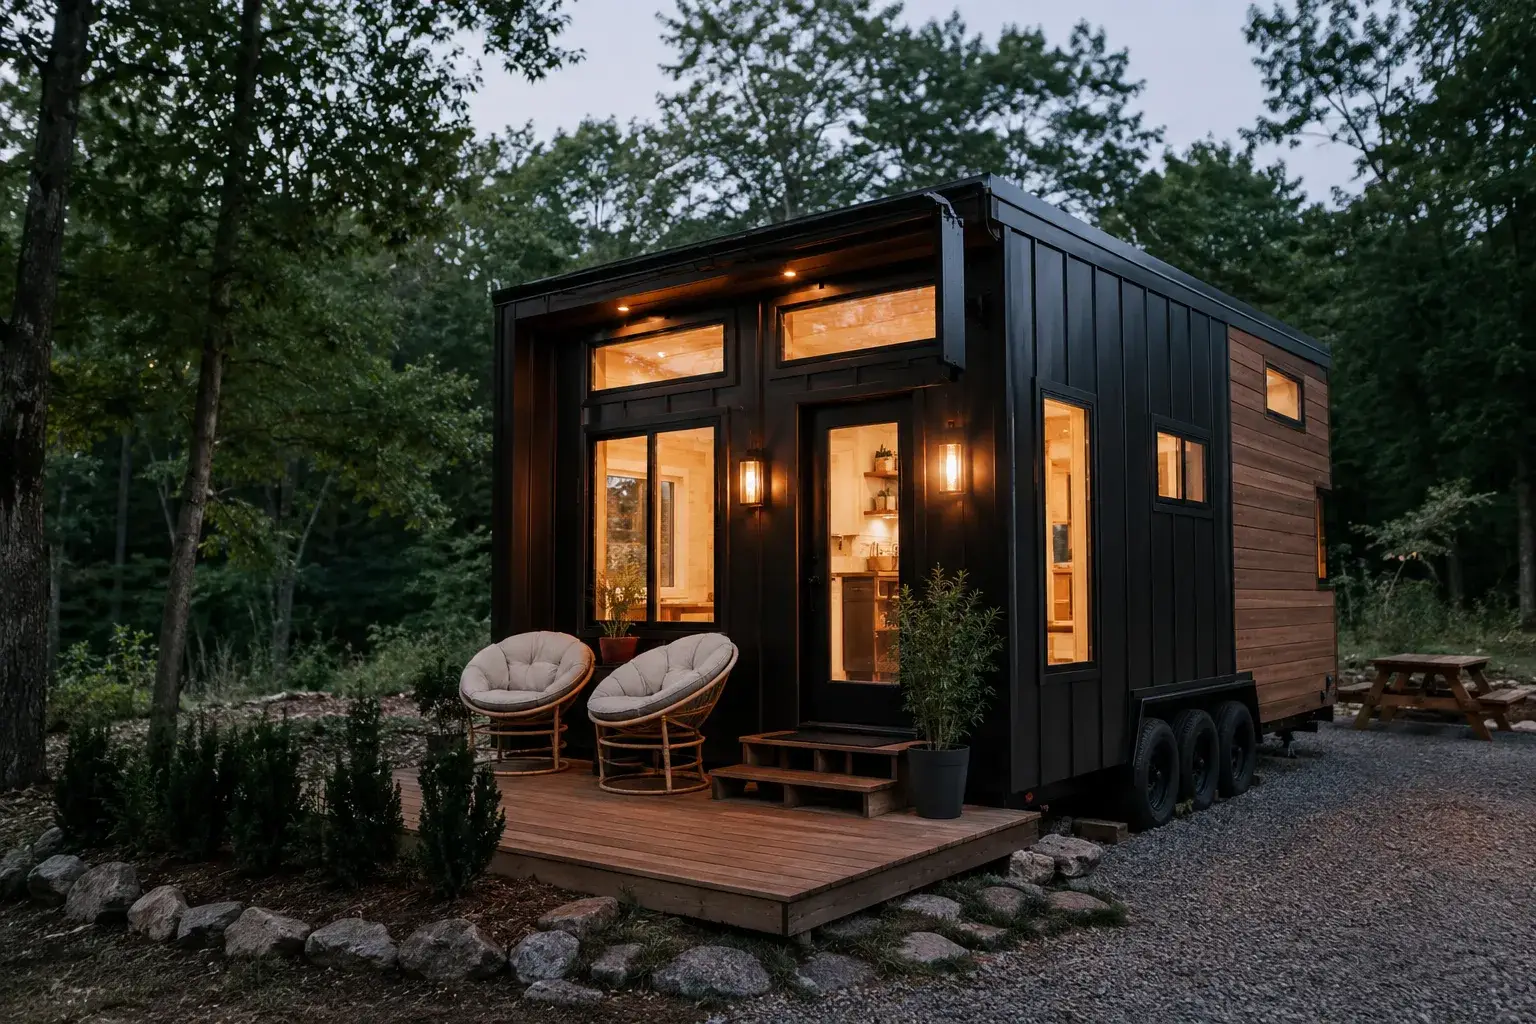
A 400 sq ft tiny house hits the size most people picture when they imagine living small without giving anything up. It comfortably holds a full kitchen, a proper bathroom, a living area and a dedicated sleeping space — usually a loft or a main-floor bedroom — for one person or a couple who want a true four-season home.
Because the footprint is modest, this size keeps both the build cost and the running costs down while still feeling like a real home, not a camper. Below you will find typical layouts, who the 400 sq ft size suits best, what to budget, and how it compares to going smaller or larger.
What fits in 400 square feet
At 400 sq ft you get the full set of rooms a home needs, just sized smartly. There is room for a real kitchen with full-height appliances, a bathroom with a proper shower, a comfortable living area and a dedicated bed — either tucked into a loft to free up the floor or kept on the main level if you prefer no ladder.
This is the size where storage stops being a constant compromise. Built-in cabinetry, under-stair drawers and a loft above the bathroom give you enough room for everyday life, seasonal gear and a guest now and then.
- Full kitchen with full-size fridge and range
- Bathroom with a real shower and vanity
- Living area that fits a full-size sofa
- Sleeping loft or a main-floor bedroom
- Built-in storage throughout
Who a 400 sq ft tiny house suits
This footprint is the default choice for full-time single living and for couples who want everything they need without paying for space they will not use. It also works beautifully as a backyard guest house, a remote-work studio or a high-end rental, because it reads as a complete home rather than a cabin.
If you work from home, a 400 sq ft layout can carve out a defined desk nook without sacrificing the living area — something tighter footprints struggle to do.
Price and trade-offs versus other sizes
Expect a turnkey, four-season 400 sq ft home to land roughly between $90,000 and $140,000, or about $225–$330 per square foot. Smaller homes save you money but force tougher compromises on storage and the bathroom; larger homes add bedrooms and elbow room but raise both the price and the running costs.
If you are confident you will not need a second bedroom, 400 sq ft is usually the most cost-effective size that still feels like a genuine house.
- Cheaper to run than a 600+ sq ft home
- More livable than 200–300 sq ft for full-time use
- Single bedroom — step up to 500–600 sq ft for two
- Fits most lots and is easier to place than larger builds