
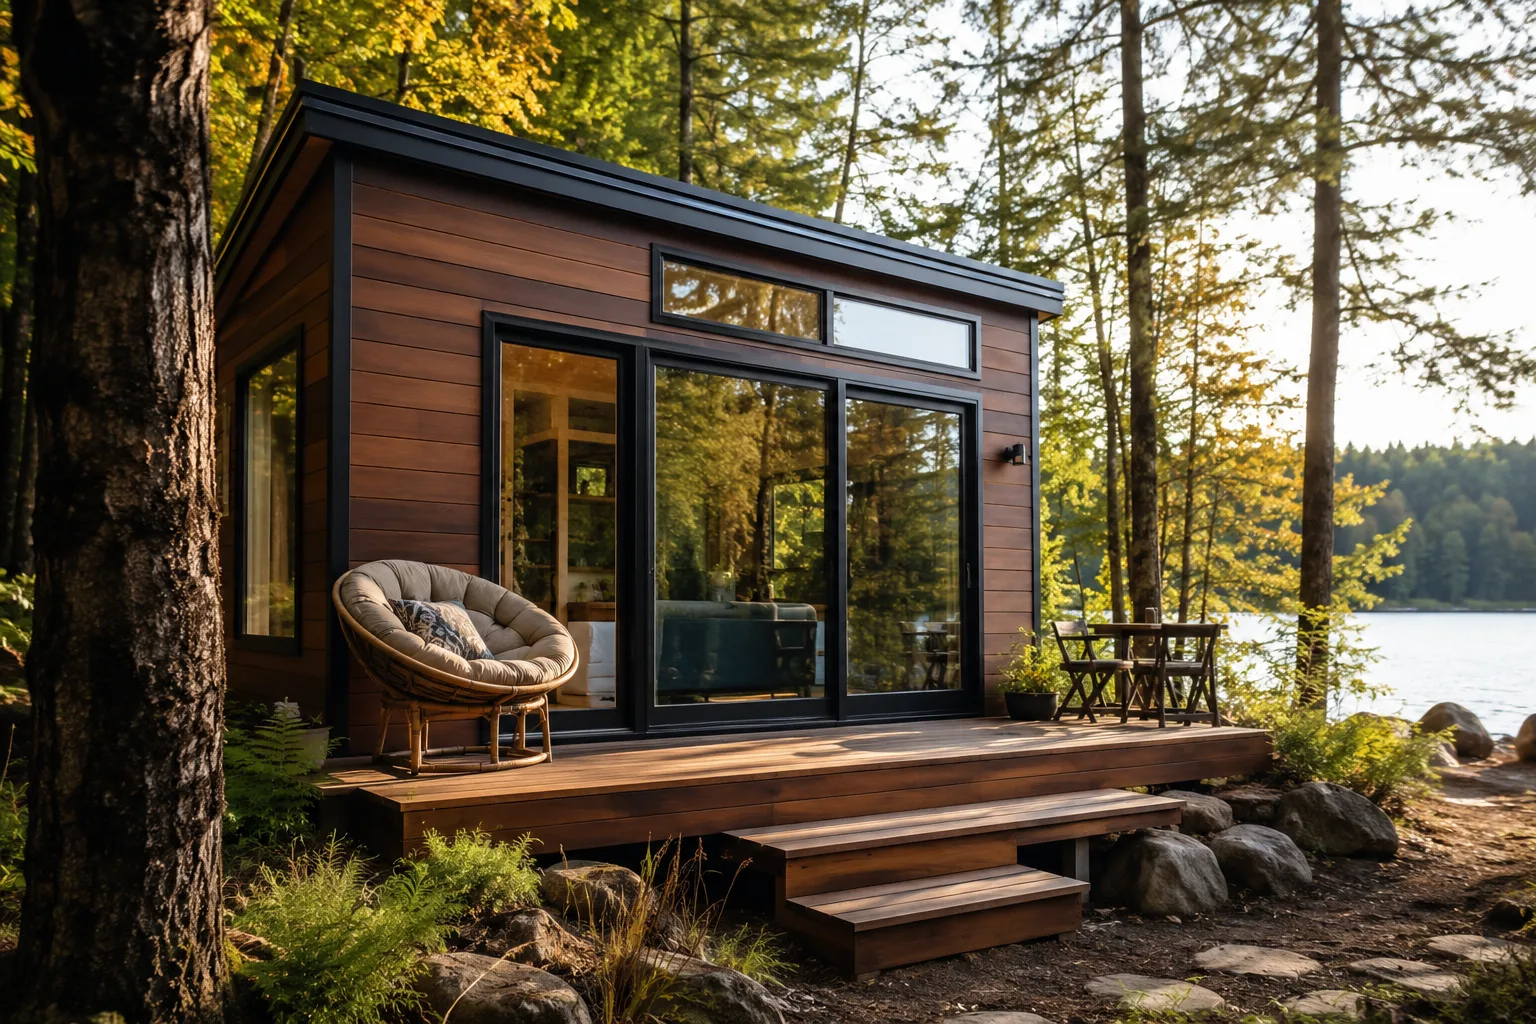
A tiny house with around 25 m² combines a very compact floor plan with full-fledged living comfort. On this footprint the living area, kitchen line, bathroom and a fixed sleeping space can be clearly arranged without the functions constantly overlapping. In our range the Eco Retreat, with a footprint of 25 to 32 m², is the core model of this class.
Data as of: 04 October 2026 - Editorial team
The appeal of 25 m² lies in the balance: small enough for low purchase and running costs, large enough for permanent living as a couple. This page shows which models cover the size class, what price per square metre you can expect and how the area can be sensibly divided.
All prices and areas refer to the starting values in our model data and serve as a guide. The final price depends on fittings, technology and interior fit-out. For reliable figures we prepare an individual quote for you.
Key takeaways
- A tiny house with around 25 m² starts in our range with the Eco Retreat at 98,000 euros.
- The Eco Retreat has a footprint of 25 to 32 m² and is designed for year-round and off-grid-capable use.
- For 25 m², a plot under 100 m² may suffice structurally; building-law permission remains decisive.
- Neighbouring classes: Cabin One 15 to 18 m²; Forest Lodge 28 to 36 m².
- For two people a 25 m² floor plan is permanently sufficient, provided storage and zones are consistently planned.
Models for the 25 m² class at a glance
The Eco Retreat covers the 25 m² class directly as a stationary, off-grid-capable model. The smaller Cabin One and the somewhat larger Forest Lodge form the neighbouring classes and show how price and area develop in both directions.
The following table compares the starting area, the starting price and the resulting price per square metre. The price per square metre is rounded to 10 euros and serves as a rough comparison of the models within this size range.
| Model | Starting area | Starting price | Price per m² |
|---|---|---|---|
| Cabin One | 15 m² | 35,000 € | 2,330 € |
| Eco Retreat | 25 m² | 98,000 € | 3,920 € |
| Forest Lodge | 28 m² | 109,000 € | 3,890 € |
Price per m² = starting price divided by starting area, rounded to 10 euros. The Cabin One price refers to the basic build.
Layout on 25 square metres
A well-considered 25 m² floor plan bundles the fixed functions and keeps the living area open. A proven approach is a kitchen line along a long wall, a compact shower bathroom at the end wall and a living area supplemented by a sleeping loft or a separable sleeping space.
Large window areas and a clear line of sight from the entrance to the window make the area feel larger. The Eco Retreat uses its volume with storage under stairs, in platforms and in floor-to-ceiling cabinets, so the space stays tidy.
Whether you sleep at ground level or prefer a loft, we plan around your everyday life. Both variants are readily achievable on 25 m².
Plot and permit
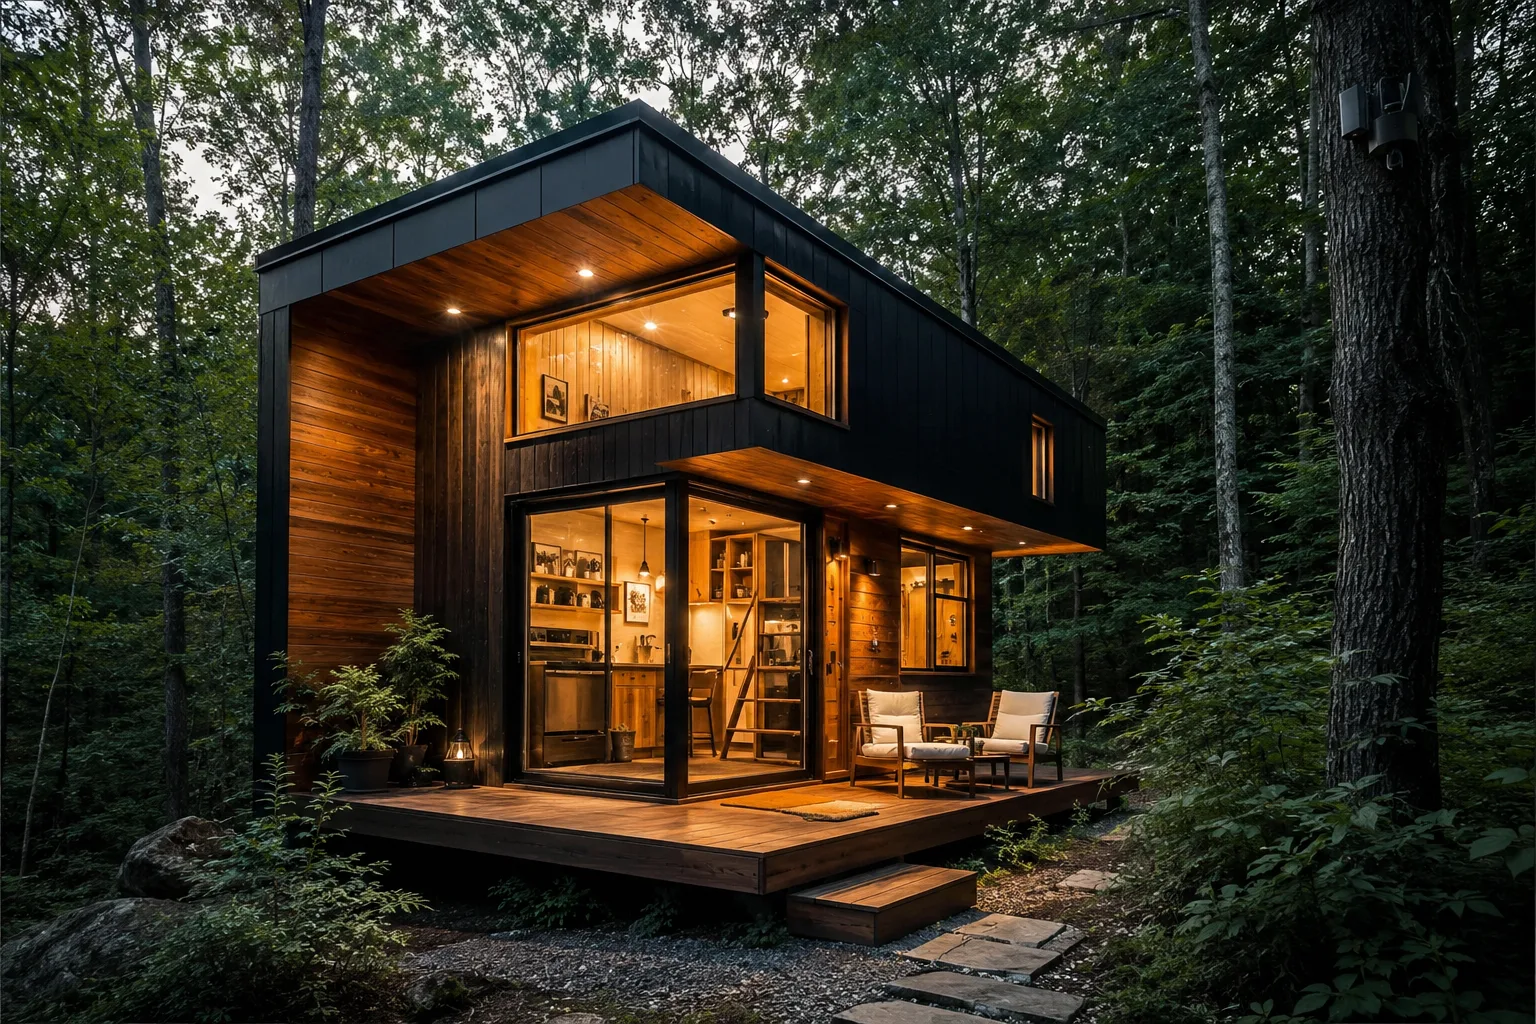
For a tiny house with 25 m², a small plot of well under 100 m² is structurally sufficient. What is decisive is not the sheer size, but whether the location is permissible under building law and serviced. The Eco Retreat is set up stationary on a foundation and therefore counts as a structural installation.
Whether and how a tiny house is approved depends on the respective state building regulations as well as the development plan and the location in a built-up area under §34 BauGB or in an undeveloped area under §35 BauGB. Binding information is provided solely by the responsible building authority.
We prepare the right questions for the authority with you and supply clean technical documents. A plot check before purchase protects you from costly wrong decisions.