
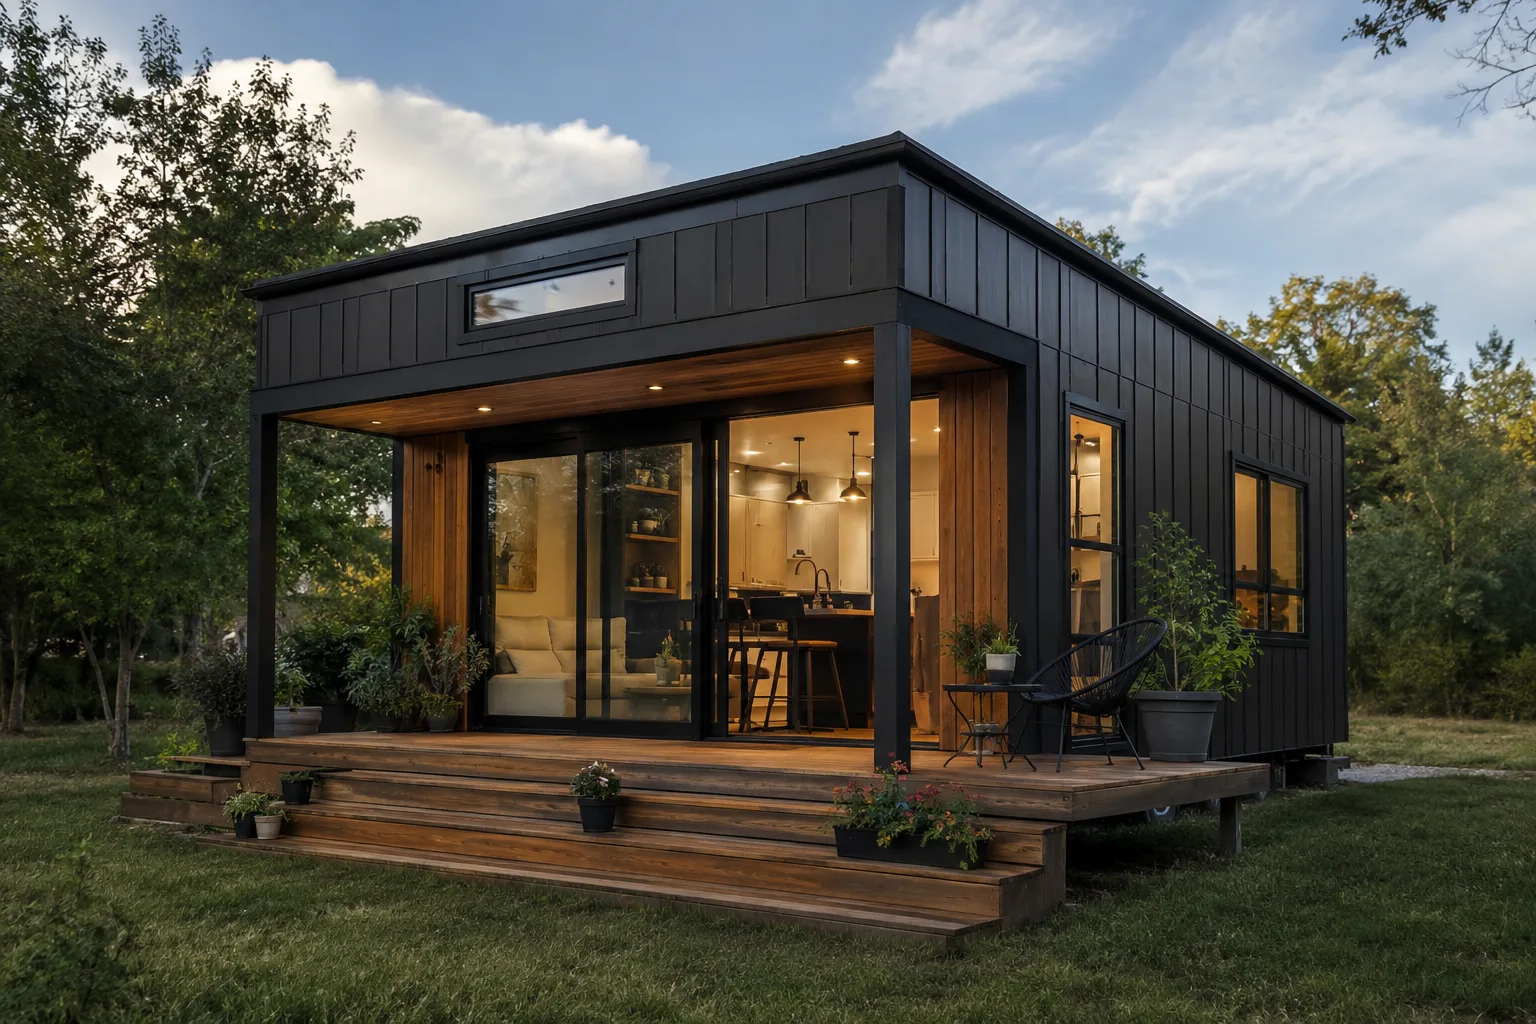
A floor plan of around 60 m² enables full-fledged living for couples and small families. One or two bedrooms, a large living kitchen and a full bathroom comfortably fit on this footprint. In our range, three models include 60 m² within their footprint span.
Data as of: 04 October 2026 - Editorial team
The extendable Panorama XL with 45 to 65 m², the luxury model Lumen with 55 to 95 m² and the Aurora Frame with 60 to 100 m² cover this class with very different architectures, from panoramic glazing to natural stone and a hipped roof, right through to the striking A-Frame with a loft.
All prices and areas are starting values from our model data. This page shows how 60 m² can be divided in a proven way and which model suits which living concept. You sketch your own draft with the floor-plan planner. Source for model areas and construction details: 1A Tinyhouse model data, https://1a-tinyhouse.com/tiny-house-modelle.
Key takeaways
- Three models include 60 m²: Panorama XL from 159,000 euros, Lumen from 189,000 euros and Aurora Frame from 199,000 euros.
- On 60 m², one to two bedrooms, a large living kitchen and a full bathroom are realistic.
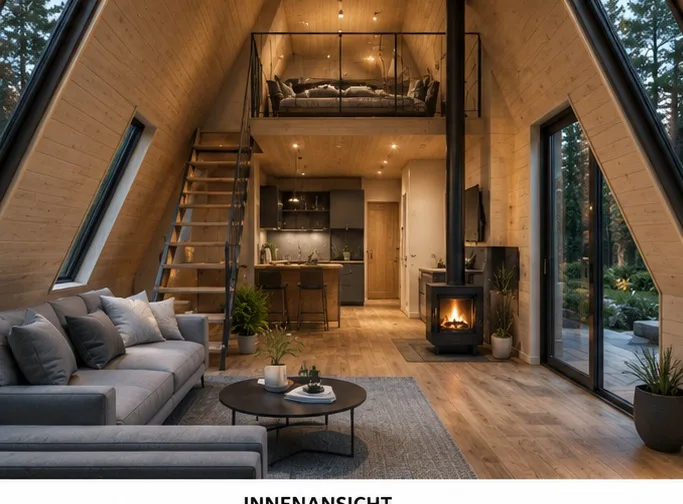
- The Aurora Frame organises the floor plan over two levels: living downstairs, a sleeping loft beneath the ridge.
- The Panorama XL can grow beyond 60 m² through additional modules when space requirements increase.
- The price per square metre in this class lies between roughly 3,320 and 3,530 euros, based on the starting values.
Models with a 60 m² floor plan compared
The 60 m² class is covered by three models with clearly different floor-plan concepts. The Panorama XL with extendable modular construction on one level, the Lumen with classic-modern luxury standards, and the Aurora Frame, which organises living and sleeping over two levels.
The table compares the starting values. The price per square metre refers to the starting price and starting area and is rounded to 10 euros.
| Model | Footprint | Starting price | Price per m² | Floor-plan concept |
|---|---|---|---|---|
| Panorama XL | 45–65 m² | 159,000 € | 3,530 € | one level, extendable modules |
| Lumen | 55–95 m² | 189,000 € | 3,440 € | one level, luxury, hipped roof |
| Aurora Frame | 60–100 m² | 199,000 € | 3,320 € | two levels, A-Frame with sleeping loft |
Starting values from the model data. Price per m² = starting price divided by starting area, rounded to 10 euros. The footprint span of each model includes 60 m².
How a 60 m² floor plan is divided
On 60 m² the second bedroom becomes realistic. Alongside the main bedroom, a children’s, guest or study room takes shape, plus a large living kitchen as the centre of the house and a full bathroom, often supplemented by a separate guest WC.
The Aurora Frame resolves the layout vertically: downstairs are the living area, kitchen and bathroom, while upstairs beneath the ridge a sleeping loft takes shape with a view through the gable glazing. This separation over two levels gives the house the character of a full-fledged residential home despite its compact footprint.
With the Panorama XL, by contrast, the floor plan stays on one level and grows horizontally when needed: additional modules later add further rooms without rebuilding the existing structure.
Who 60 m² suits
The 60 m² class is the smallest floor-plan class that comfortably supports a small family long-term: two bedrooms, storage and a bathroom with room for family life. On the same footprint, couples gain a full-fledged study and guest room.
All three models are set up stationary on a foundation and count in building law as full-fledged buildings. The permissibility of the location is governed by state building regulations and the development plan; binding information is provided by the responsible building authority.
Which floor-plan concept suits you, one level or two, fixed or extendable, is something we clarify in the consultation. You sketch a first draft with the floor-plan planner, and the price page of the class provides the figures.