With around 100 m² a compact house reaches the area of a full-fledged family home. This class contains the models whose footprint span reaches up to 100 m². The price per square metre differs depending on the model and fitting level.
Data as of: 04 October 2026 - Editorial team
This page compares the models of the 100 m² class by starting price and price per square metre and explains the decisive cost factors. In this size class it is above all the individually plannable Signature model that covers the area flexibly.
All prices and areas are starting values from our model data. The actual price depends on materials, technology and interior fit-out and only becomes binding after the final planning.
Key takeaways
- In the 100 m² class the individually plannable Signature model covers the area with a base from 29,000 euros.
- With its footprint span of 60 to 100 m² from 199,000 euros, the Aurora Frame reaches up to 100 m².
- The Signature is freely plannable from 15 to over 100 m² and also covers areas over 100 m².
- Construction, degree of customisation and building technology influence the final price more strongly than the sheer area.
- A 100 m² house counts under building law as a full-fledged residential building and requires a permit.
Models of the 100 m² class with price per square metre
The 100 m² class is covered above all by the individually plannable Signature, which is freely planned from 15 to over 100 m² and offers the base from 29,000 euros. In addition, the Aurora Frame reaches up to this size with its footprint span of 60 to 100 m².
The table compares the starting values of the models. The price per square metre relates to the starting price and the starting area and is rounded to 10 euros. For the Signature the value refers to the smallest plannable area and serves only as a base orientation.
| Model | Starting area | Starting price | Price per m² | Fitting level |
|---|---|---|---|---|
| Signature | 15 m² | 29,000 € | 1,930 € | individually plannable, 15 to over 100 m² |
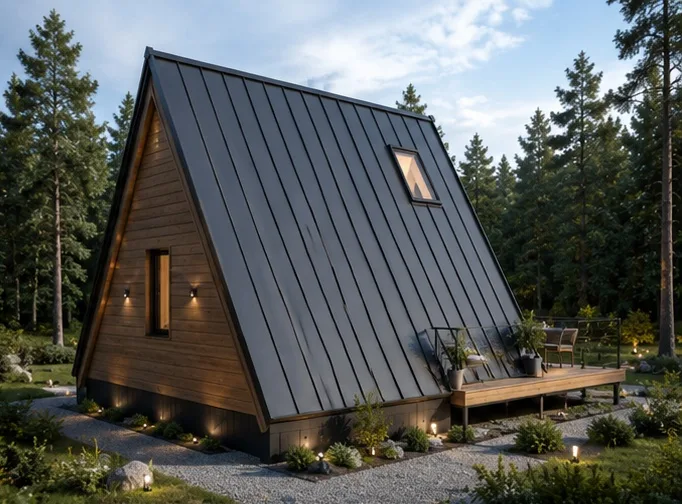
| Aurora Frame | 60 m² | 199,000 € | 3,320 € | A-Frame, 60 to 100 m², floor-to-ceiling glass front |
Starting values from the model data. Price per m² = starting price divided by starting area, rounded to 10 euros. For the Signature the base value is only an entry-level orientation, since the area is freely plannable.
What influences the price in this class
In the 100 m² class, construction, degree of customisation and building technology largely determine the final price. The following table ranks the most important factors and their relative effect, without naming concrete euro amounts.
The magnitude describes relatively how strongly a factor typically moves the price. Binding amounts can only be shown in the offer after your final planning.
| Factor | Effect on the price | Magnitude |
|---|---|---|
| Degree of customisation | freely planned floor plans raise the investment | high |
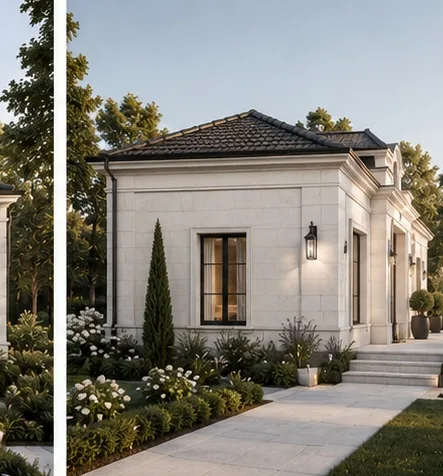
| Construction (A-Frame, natural stone, timber-frame) | elaborate constructions increase the price | high |
| Number of rooms and bathrooms | additional rooms raise the costs | high |
| Building technology (heat pump, glazing) | energy-efficient technology drives the price up | medium |
| Fitting level (kitchen, bathroom, floors) | upmarket materials increase the price | medium |
Family home on 100 square metres
On 100 m² a full-fledged family home takes shape with several bedrooms, a spacious living area, a full-fledged kitchen and a comfortable bathroom. The Signature is the most flexible model of this class and is freely planned according to your draft from 15 to over 100 m², either mobile or stationary.
With its footprint span of 60 to 100 m², the Aurora Frame reaches the upper end of this class and sets an architectural accent with its steep A-Frame gable roof and floor-to-ceiling glass front. It is set up stationary on a foundation.
Which solution suits your plot and budget is something we clarify in the consultation. For the location question we recommend an early plot check.