
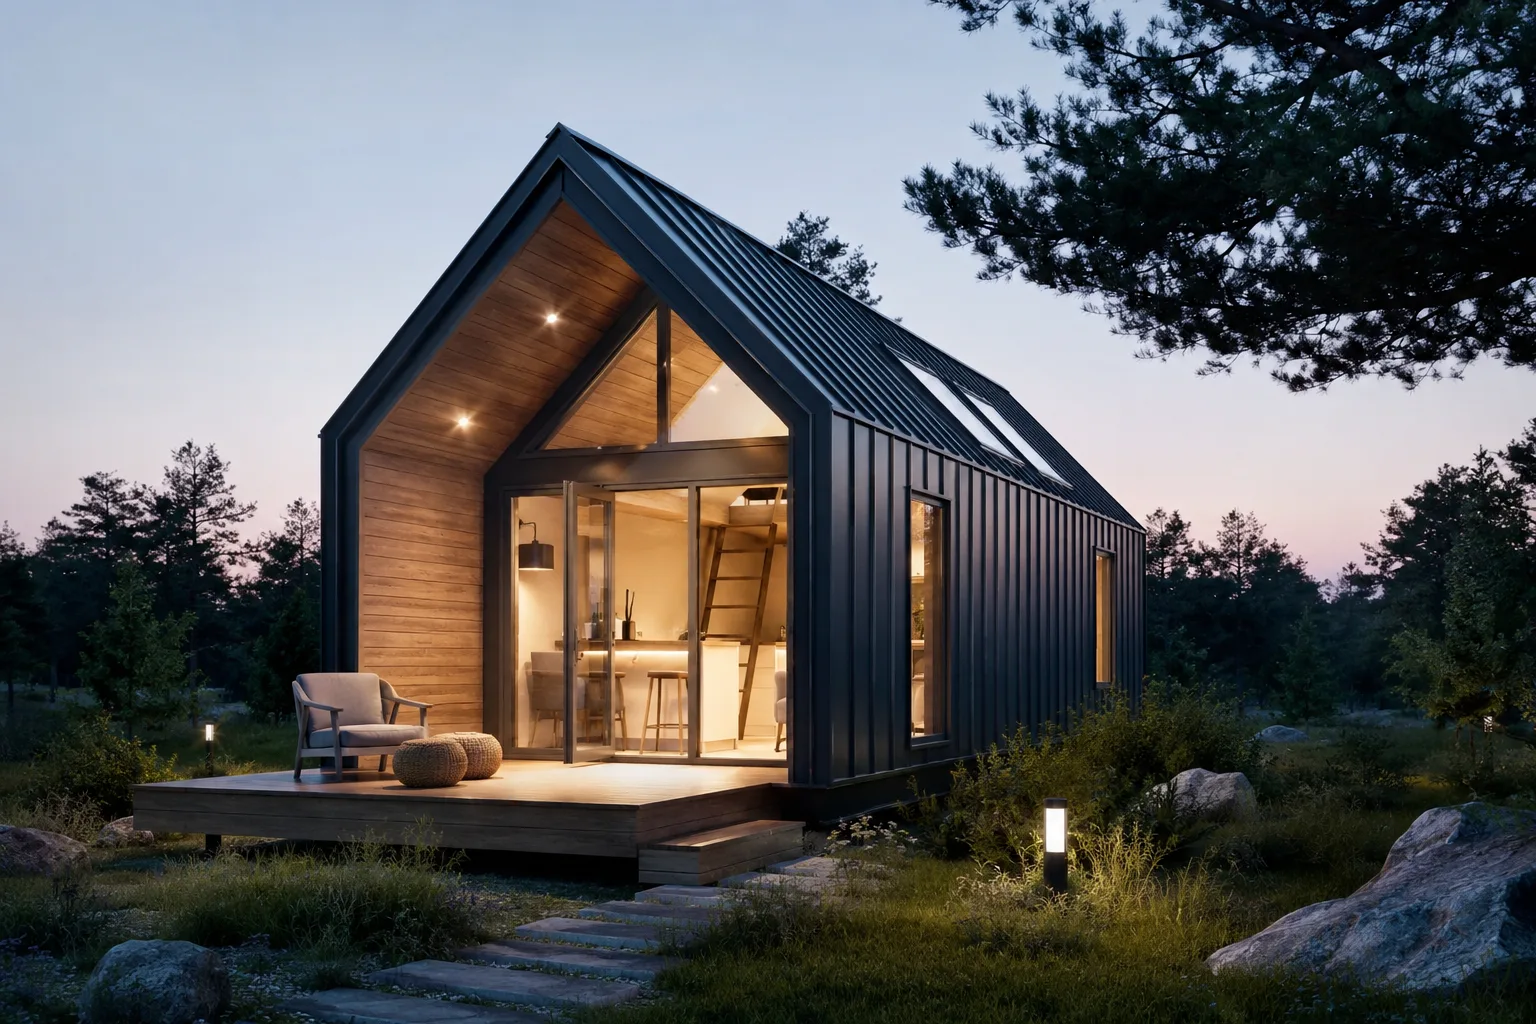
Modern tiny houses are defined by restraint: clean lines, uncluttered surfaces, natural materials and as much daylight as the design can capture. Drawing on Scandinavian and minimalist principles, this approach makes a compact home feel calm, open and far larger than its square footage suggests.
Good modern design is not about stripping a home bare — it is about choosing carefully so that everything earns its place. As a European builder, this design language is in our DNA. Here is what makes a tiny house genuinely modern and how that translates into daily living.
Scandinavian and minimalist design principles
Modern tiny design follows a few clear rules: keep lines clean, let natural materials speak, use a calm neutral palette, and remove anything that does not serve a purpose. The result is a space that feels ordered and restful rather than crowded.
Scandinavian design in particular is built for small spaces and long winters — it prioritizes light, warmth and function, which is exactly what a tiny house needs. Light woods, soft neutrals and honest materials create a home that feels both modern and inviting.
- Clean, uninterrupted lines
- Calm, neutral color palette
- Light woods and natural textures
- Clutter-free, purposeful surfaces
- Function-first layouts
Natural light makes small feel spacious
Light is the single most powerful tool in small-space design. Large windows, well-placed skylights and a flowing open-plan layout let daylight reach deep into the home, erasing the boxed-in feeling that ruins poorly designed tiny houses.
We position glazing to capture the sun through the day and to frame the view, then keep interior sightlines open so the eye travels and the space reads as larger than its footprint.
- Large windows and skylights for daylight
- Open-plan layouts that keep sightlines clear
- Glazing positioned to follow the sun
- Light, reflective interior surfaces
Design that works as hard as it looks
Modern minimalism in a tiny house is also deeply practical. Built-in storage, multi-use furniture and concealed systems keep surfaces clear, which is what allows the clean look to survive daily life rather than collapse into clutter.
Every modern home we build pairs that aesthetic with four-season insulation and quality construction, so the calm, light-filled space is as comfortable in January as it is in July.