
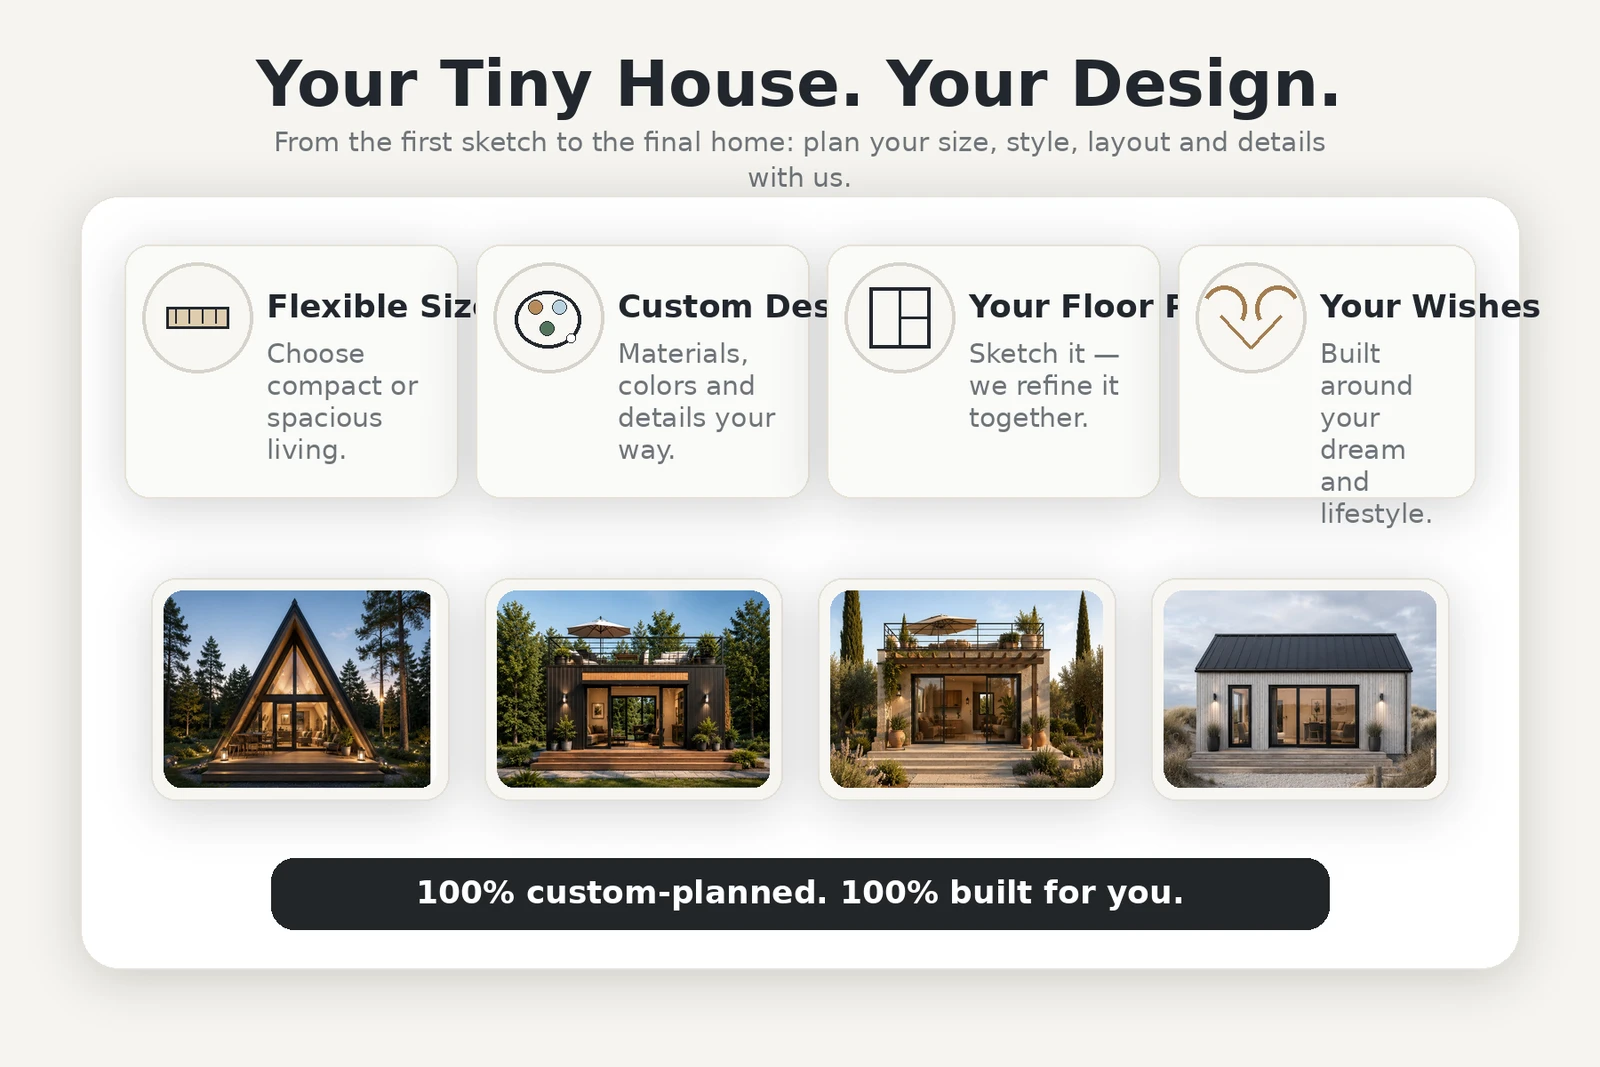
A custom tiny house is built around you, not pulled off a shelf. You decide the layout, the finishes, the kitchen and bathroom, and how self-sufficient the home should be — and we engineer and build it to order. The result fits your life, your land and your budget rather than forcing you to compromise.
Every home we make is built to order, so customization is the norm here, not an upgrade. This page walks you through how the design process works, what you can tailor, and how we keep a fully custom build on a clear price and timeline.
What you can customize
Nearly everything is yours to decide. Start with the footprint and whether the home sits on wheels or a foundation, then shape the floor plan around how you live — open-plan or defined rooms, a sleeping loft or a main-floor bedroom, a home office, extra storage.
From there you choose finishes and systems: flooring, cabinetry, the kitchen and appliance package, bathroom fixtures, heating, and the level of off-grid capability. We adapt the closest model to your needs or design from a blank sheet.
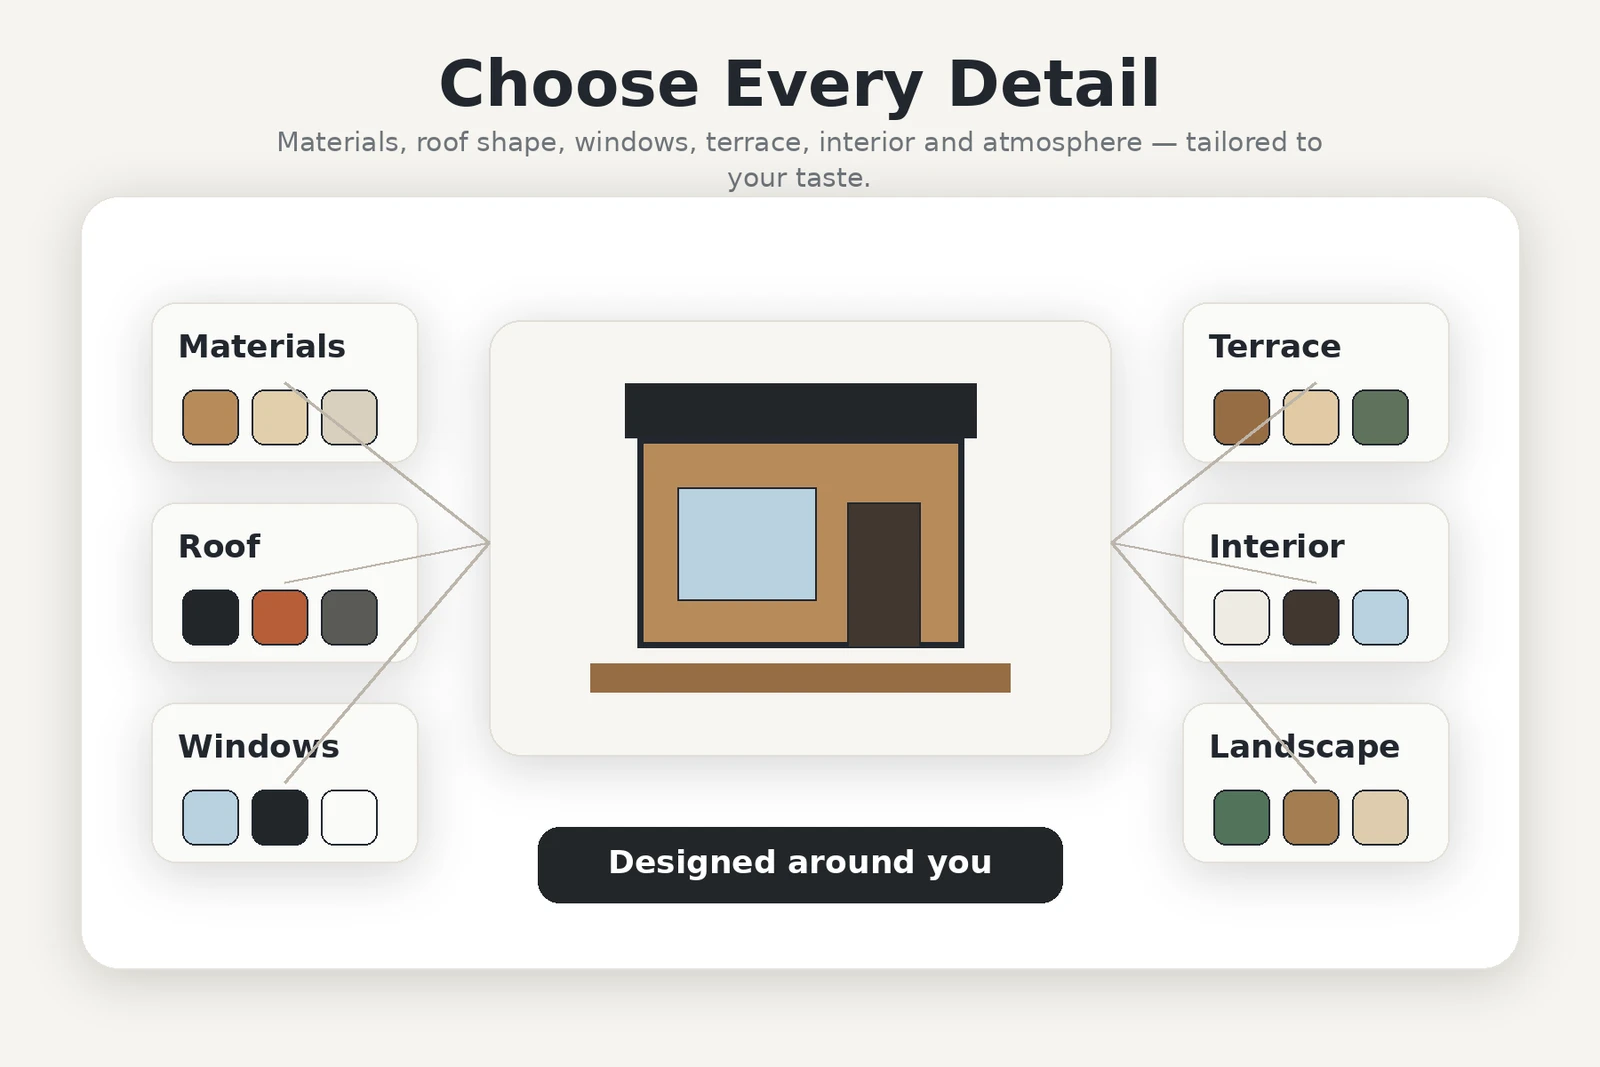
- Footprint and on-wheels or foundation base
- Floor plan, rooms and sleeping arrangement
- Flooring, cabinetry and wall finishes
- Kitchen layout and appliance package
- Heating and off-grid systems
Sized from 15 m² to over 100 m²
A custom build is as flexible in size as it is in finish. We start as small as around 15 m² (about 160 sq ft) for a compact retreat and scale all the way up to more than 100 m² (over 1,000 sq ft) for a full-time family home — the footprint follows your needs, not a fixed catalog size.
That range means the same collaborative process works whether you want a minimal weekend cabin or a spacious year-round residence, with the layout, room count and storage planned around how you actually live.

- Compact retreats from around 15 m² (≈160 sq ft)
- Mid-size homes for couples and small families
- Full-time residences of 100 m²+ (1,000 sq ft and up)
- Footprint scaled to your land and budget
How the design process works
It starts with a conversation about your goals, your site and your budget. From there we develop a layout and specification together, refining it until it fits how you want to live. Once you approve the design, we lock the specification and the price before anything is built.
During construction we keep you updated through each stage, and when the home is ready we deliver and set it up on your land. You are involved at the decision points without being burdened by the engineering.
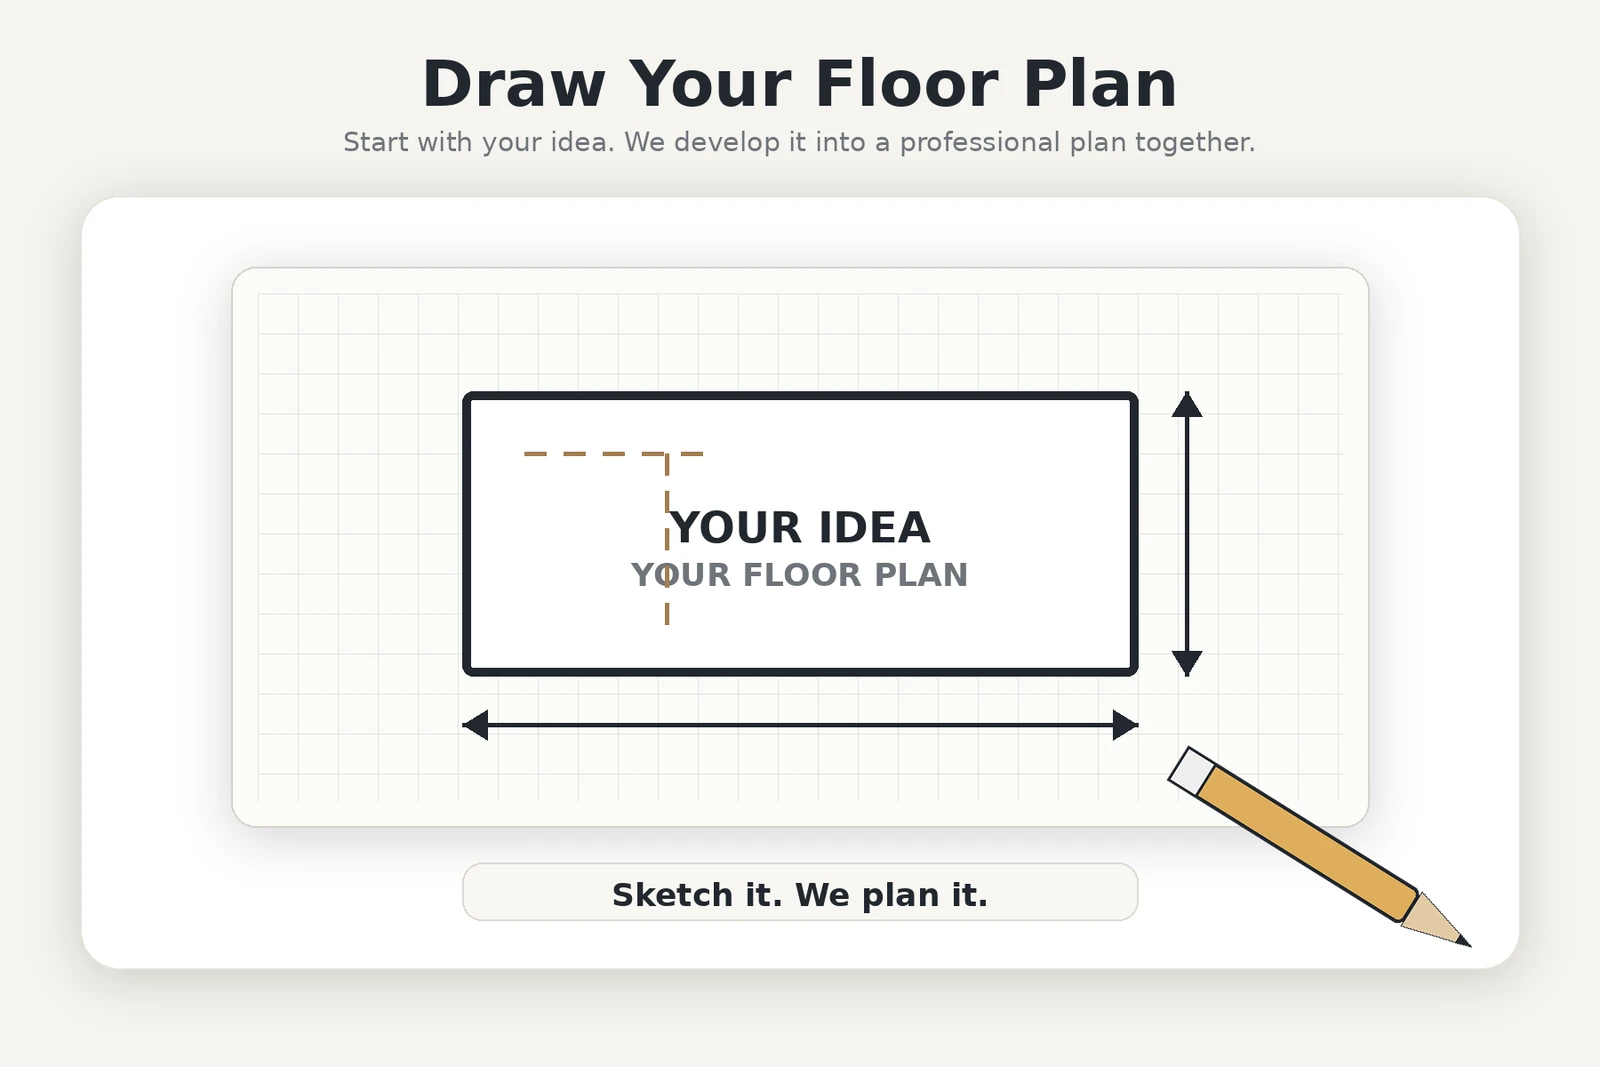
- Free consultation and honest first assessment
- Collaborative layout and specification
- Fixed-price proposal before the build begins
- Progress updates through construction
- Delivery, placement and handover on your site
Custom does not mean unpredictable
A common worry with custom builds is runaway cost and timeline. We avoid that by fixing the specification and the price up front, so once you approve the design the number does not move. Most custom builds still complete in four to six months.
Every custom home is engineered to the same standard as the rest of our range: four-season insulated, built to order, delivered turnkey, and backed by a ten-year structural warranty.