
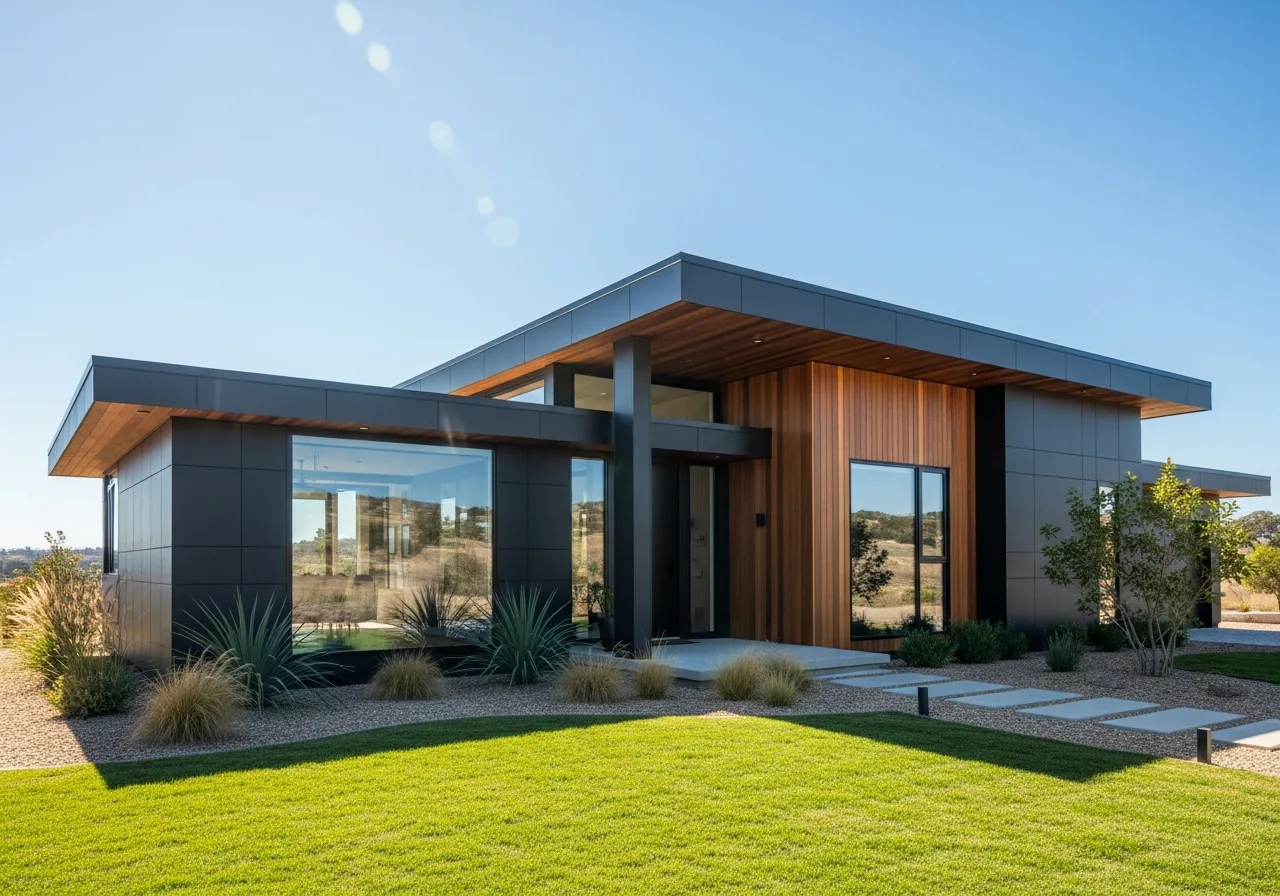
A 600 sq ft tiny house is the size where a second real bedroom fits without forcing everything else to shrink. That makes it the natural choice for small families, couples who both work from home, or anyone who wants a dedicated guest room rather than a fold-out couch.
Built as a modular home on a foundation, 600 sq ft reads as a genuine small house with multiple rooms, while keeping the efficiency and lower running costs that drew you to tiny living. Below: typical layouts, who it suits, pricing, and how it compares above and below.
What fits in 600 square feet
Six hundred square feet comfortably holds two bedrooms, a full bathroom, a real kitchen and a living area that does not feel borrowed from somewhere else. Alternatively, you can run a single large bedroom plus a dedicated home office, or a primary bedroom with a flexible kids' room.
This size also supports a larger bathroom, more substantial storage and a proper dining area. As a modular build, it can include features like a covered porch or larger glazing that smaller footprints rarely accommodate.
- Two real bedrooms, or one bedroom plus an office
- Full bathroom with room to spare
- Kitchen with island or peninsula seating
- Distinct living and dining areas
- Generous closets and built-in storage
Who a 600 sq ft tiny house suits
This is the entry point for small families who want children to have their own space, and for couples who need two work-from-home setups. It also makes a strong long-term rental or a high-value guest house, because two bedrooms widen the pool of people it works for.
If you have been weighing tiny living but worried about cramming a family into one room, 600 sq ft is usually where those concerns disappear.
Price and trade-offs versus other sizes
A turnkey, four-season 600 sq ft home generally runs $125,000 to $185,000, about $210–$300 per square foot. You are paying for a second bedroom and the bigger systems that come with it, but the per-square-foot cost actually drops a little compared with smaller homes because fixed costs spread over more space.
If you do not need a second bedroom, 500 sq ft will save you money. If you need three bedrooms or a two-story layout, step up to 800 sq ft, where multi-room family living really opens up.
- Two bedrooms without going to a full house size
- Lower per-sq-ft cost than 400–500 sq ft homes
- More to buy and run than a single-bedroom build
- Often placed on a foundation for a permanent feel