
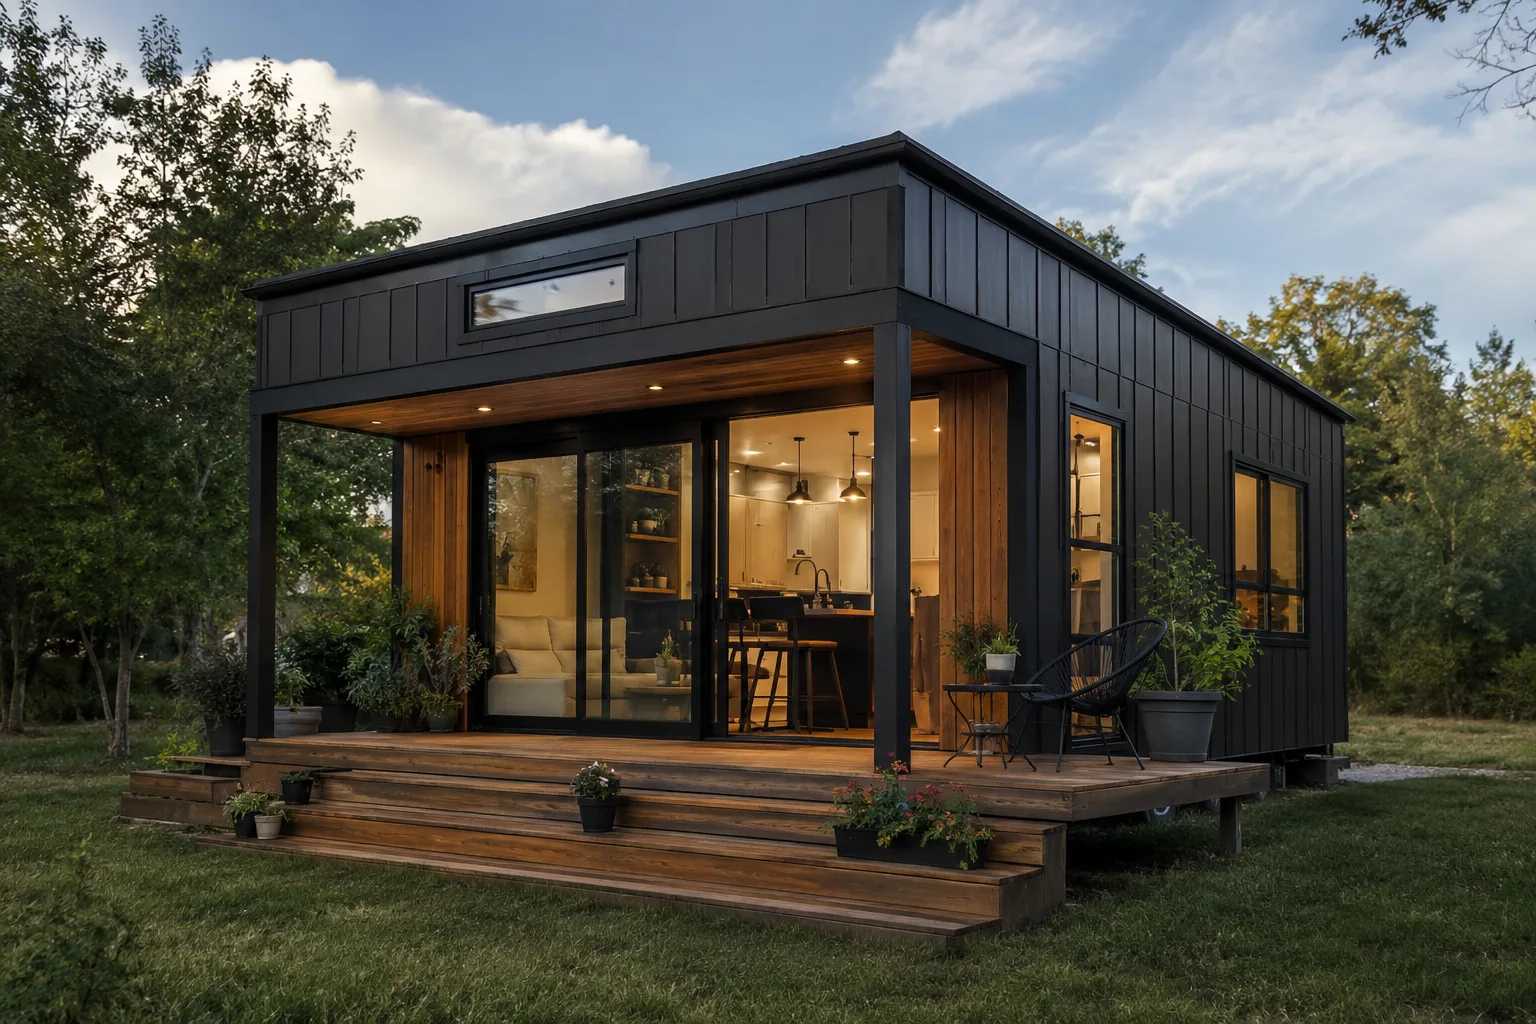
An 800 sq ft tiny house delivers the rooms a growing family needs while staying far smaller and more efficient than a conventional house. At this size you can plan for three bedrooms, or two bedrooms plus a real home office, and even fit a second bathroom — the upgrade that makes mornings work for a busy household.
Built as a modular home on a foundation, an 800 sq ft layout can also go two-story, multiplying usable space without a larger footprint on the ground. Here is what fits, who it suits, what to budget, and how it compares with going smaller or larger.
What fits in 800 square feet
Eight hundred square feet is enough for three bedrooms, or two bedrooms plus a dedicated office, and a second bathroom or powder room. The main living area can hold a full sofa setup, a real dining table and an open kitchen with an island — the spaces a family actually gathers in.
Going two-story is also realistic at this size, putting bedrooms upstairs and living areas down so the home lives larger than its ground footprint. You also gain serious storage: closets, a pantry and a mudroom-style entry.
- Two to three real bedrooms
- Option for a second bathroom or powder room
- Open kitchen with an island and full appliances
- Separate living and dining areas
- Two-story option to maximize the footprint
Who an 800 sq ft tiny house suits
This size is built for families who want to live smaller and greener without asking the kids to share a single room or the household to share one bathroom. It suits multi-generational setups too, where a separate bedroom and bath give a parent or older child real independence.
For remote workers, 800 sq ft easily carves out a quiet office that is fully separate from family life — something tighter footprints cannot guarantee.
Price and trade-offs versus other sizes
A turnkey, four-season 800 sq ft home typically runs $160,000 to $235,000, around $200–$295 per square foot. That is the lowest per-square-foot range in our size lineup, because the fixed costs of the kitchen, bathrooms and systems spread across more space.
If you do not need three bedrooms or a second bath, 600 sq ft will save you money. If you want even more separation or a larger primary suite, the 1,000 sq ft size adds that final layer of breathing room.
- Best value per square foot in the range
- Room for three bedrooms and/or two baths
- More to heat, furnish and maintain than 600 sq ft
- Two-story layouts add space without more ground area