
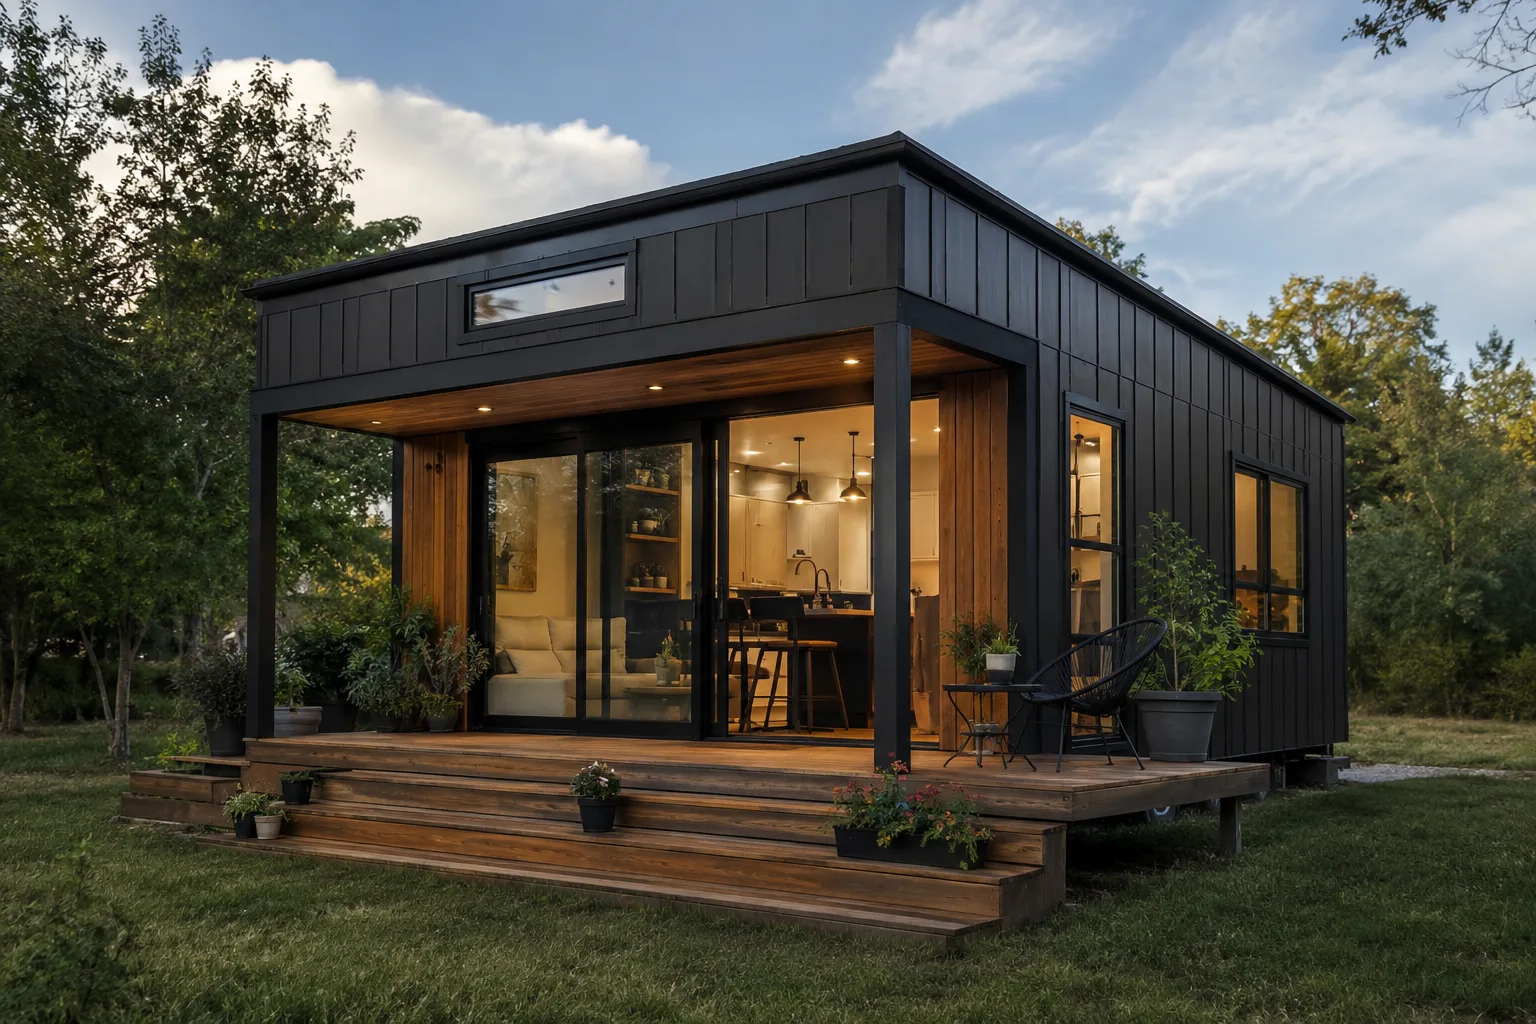
A 1,000 sq ft tiny house sits at the upper edge of small living, where you stop compromising on rooms altogether. There is space for three bedrooms, two bathrooms, a primary suite with its own bath, and open living areas generous enough for the whole family to gather — all in a home that still costs far less to build and run than a conventional house.
This size suits families who want a forever home that happens to be efficient, multi-generational households, or anyone moving to small living without trimming their lifestyle. Below: what fits, who it suits, pricing, and the trade-offs of choosing the largest size in the range.
What fits in 1,000 square feet
One thousand square feet is enough for three full bedrooms and two bathrooms, including a primary suite with its own en-suite and closet. The shared living space stretches to a true open-plan kitchen, dining and living area with an island and seating for everyone.
At this size you also get the extras that make a house feel finished. A utility or laundry room, a mudroom entry, walk-in storage, and the option of a two-story layout or large panoramic glazing onto a terrace.
- Three bedrooms, including a primary suite
- Two full bathrooms
- Open-plan kitchen, dining and living area
- Dedicated laundry or utility room
- Two-story and large-glazing options
Who a 1,000 sq ft tiny house suits
This size is for families who want a complete, long-term home with no shared bedrooms and no single-bathroom bottleneck, but who still value efficiency, lower bills and a smaller environmental footprint. It works equally well for multi-generational living, giving grandparents or older children a private suite.
It is also the size to choose if you want a small home that never feels like a downgrade — one that hosts guests, accommodates remote work and grows with the family.
Price and trade-offs versus smaller sizes
A turnkey, four-season 1,000 sq ft home typically runs $200,000 to $290,000, around $200–$290 per square foot. The per-square-foot rate stays low because fixed costs spread over the largest footprint, but the total is the highest in our range since you are building two baths, three bedrooms and more systems.
If you do not need three bedrooms and two baths, an 800 sq ft home delivers most of the comfort for less. Choose 1,000 sq ft when you want the full feature set and intend this to be a long-term home rather than a stepping stone.
- The most complete layout in the range
- Low per-sq-ft cost, but the highest total
- Higher heating, furnishing and upkeep than 800 sq ft
- Best suited to forever homes and larger families