
At around 40 m² the floor plan leaves behind the single-room logic of the classic tiny house. A separate bedroom, a full kitchen and a standalone living area can be clearly separated from one another on this footprint. In our range, no fewer than four models include 40 m² within their footprint span.
Data as of: 04 October 2026 - Editorial team
The Skyline Deck with 30 to 40 m², the Dune Lodge with 30 to 45 m², the Toscana with 33 to 50 m² and the Atelier Plus with 35 to 50 m² cover this class with very different characters, from the roof terrace and the North Sea style to stationary modular construction.
All prices and areas are starting values from our model data. This page shows how 40 m² can be divided in a proven way and which model suits which living concept. You sketch your own draft with the floor-plan planner. Source for model areas and construction details: 1A Tinyhouse model data, https://1a-tinyhouse.com/tiny-house-modelle.
Key takeaways
- Four models include 40 m²: Skyline Deck, Dune Lodge, Toscana and Atelier Plus; prices start at 89,000 to 129,000 euros.
- From 40 m² a separate bedroom is standard; the floor plan divides into a living kitchen, bedroom and shower bathroom.
- Dune Lodge starts at 89,000 euros and is the class's most affordable mobile or stationary option.
- Skyline Deck adds a roof terrace as second living space without enlarging the 40 m² footprint.
- 40 m² suits two people with home office or couples with occasional guests.
Models with a 40 m² floor plan compared
The 40 m² class is the most densely populated floor-plan class in our range. Four models include this area within their footprint span and differ above all in construction and character. Cubic architecture with a roof terrace, North Sea style available as mobile, Mediterranean flair or stationary modular construction.
The table compares the starting values. The price per square metre refers to the starting price and starting area and is rounded to 10 euros; it serves as a rough comparison within the class.
| Model | Footprint | Starting price | Price per m² | Character |
|---|---|---|---|---|
| Dune Lodge | 30–45 m² | 89,000 € | 2,970 € | North Sea style, mobile or stationary |
| Skyline Deck | 30–40 m² | 119,000 € | 3,970 € | cubic, roof terrace |
| Atelier Plus | 35–50 m² | 125,000 € | 3,570 € | stationary modular construction |
| Toscana | 33–50 m² | 129,000 € | 3,910 € | Mediterranean, roof terrace |
Starting values from the model data. Price per m² = starting price divided by starting area, rounded to 10 euros. The footprint span of each model includes 40 m².
How a 40 m² floor plan is divided
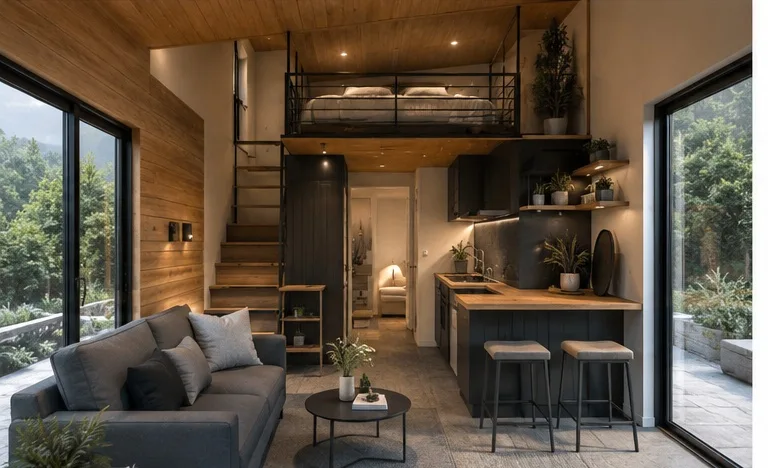
On 40 m², three-room logic establishes itself on a small scale. An open living kitchen as the largest room, a separate bedroom with a proper bed and wardrobe, and a shower bathroom with a washing-machine connection. The hallway is usually omitted in favour of living space, with the rooms leading directly off one another.
The separate bedroom is the most noticeable difference from the 25 m² class. It decouples the sleeping and living rhythm, creates a retreat and makes the house permanently suitable for everyday life for two people. Anyone who also needs a workspace integrates it as a nook in the living kitchen or as a compact area in the bedroom.
Models such as the Skyline Deck or the Toscana extend the floor plan with a roof terrace and thus double the usable area during the warmer half of the year, without the footprint growing.
Which model suits which living concept
The Dune Lodge is the most flexible entry point of the class: it is built either mobile or stationary and starts at 89,000 euros. Anyone who has not yet finally settled on a location stays mobile with it.
The Atelier Plus relies on stationary modular construction with a separate bedroom and is suitable as a full-fledged primary residence, plannable to KfW standards. The Skyline Deck and Toscana appeal to everyone who wants to factor in outdoor space on the roof, whether as an urban terrace or a Mediterranean seating area.
Within each model’s footprint span we adapt the room layout, window areas and storage to your everyday life. You sketch a first draft with the floor-plan planner and bring it into the consultation.