
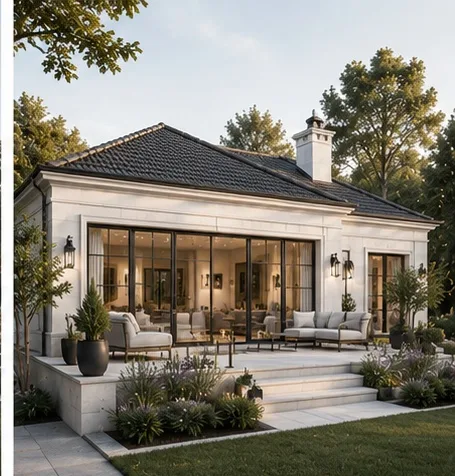
A floor plan of around 80 m² offers room for two to three bedrooms, a large living kitchen and a comfortable bathroom, in other words a full-fledged family floor plan within a compact house. In our range, the Lumen with 55 to 95 m² and the Aurora Frame with 60 to 100 m² include this area within their footprint span.
Data as of: 04 October 2026 - Editorial team
In addition there is the Signature: it is freely planned to your own design, from 15 to over 100 m², and thus covers the 80 m² class in a fully flexible way. Its base starts at 29,000 euros, with the final price growing with area and fittings.
All prices and areas are starting values from our model data. This page shows how 80 m² can be divided in a proven way and which route, series model or free planning, suits your project. Source for model areas and construction details: 1A Tinyhouse model data, https://1a-tinyhouse.com/tiny-house-modelle.
Key takeaways
- 80 m²: Lumen 55–95 m², 189,000 euros; Aurora Frame 60–100 m², 199,000 euros; Signature planned.
- On 80 m², two to three bedrooms, a generous living area, a full kitchen and a comfortable bathroom are realistic.
- Signature is freely planned from 15 to over 100 m² and is the class's most flexible solution.
- Series models cost roughly 3,320 to 3,440 euros per square metre at starting values.
- An 80 m² house counts in building law as a full-fledged residential building and requires a permit.
Models with an 80 m² floor plan compared
The 80 m² class is covered in a fully flexible way by the freely plannable Signature, supplemented by two series models whose footprint span includes 80 m². The Lumen with natural stone and a hipped roof, and the Aurora Frame with A-Frame architecture over two levels.
The table compares the starting values. For the Signature the base value refers to the smallest plannable area and serves only as an entry-level guide.
| Model | Footprint | Starting price | Price per m² | Floor-plan concept |
|---|---|---|---|---|
| Signature | freely plannable, 15 to over 100 m² | 29,000 € | 1,930 € | individual to your design |
| Lumen | 55–95 m² | 189,000 € | 3,440 € | one level, luxury, hipped roof |
| Aurora Frame | 60–100 m² | 199,000 € | 3,320 € | two levels, A-Frame with loft |
Starting values from the model data. Price per m² = starting price divided by starting area, rounded to 10 euros. For the Signature the base value is only an entry-level guide, as the area is freely plannable.
How an 80 m² floor plan is divided
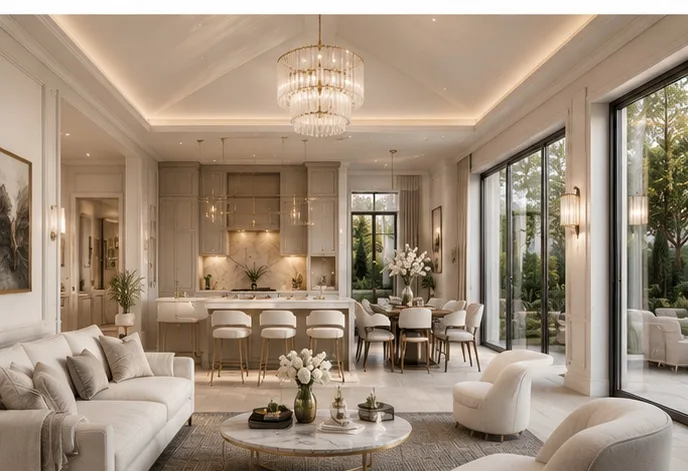
On 80 m² a full-fledged family floor plan takes shape. Two to three bedrooms, a generous living area with a full kitchen and a comfortable bathroom, supplemented as needed by a guest WC, dressing room or home office. The living area remains the centre of the house at 25 to 30 m².
The Lumen organises the area on one level and opens the living area onto the terrace through a glass front, so that indoor and outdoor space merge. The Aurora Frame, by contrast, separates vertically: living, kitchen and bathroom downstairs, a sleeping loft beneath the ridge upstairs.
With the Signature you determine the layout yourself: the number of rooms, room sizes and openings are planned to your design, either mobile or stationary. This is the right route when no series layout suits your everyday life.
Who 80 m² suits
The 80 m² class comfortably supports families with one or two children long-term: separate children’s rooms, storage and a bathroom that accommodates family life. Couples gain generous study and guest rooms and a living concept without compromises.
A house of this size counts in building law as a full-fledged residential building and requires a permit. Decisive are the state building regulations and the development plan; binding information is provided by the responsible building authority, ideally before purchasing the plot.
Whether series model or free planning: you sketch a first draft with the floor-plan planner, and the price page of the class provides the matching figures. In the consultation we develop your floor plan from it.