
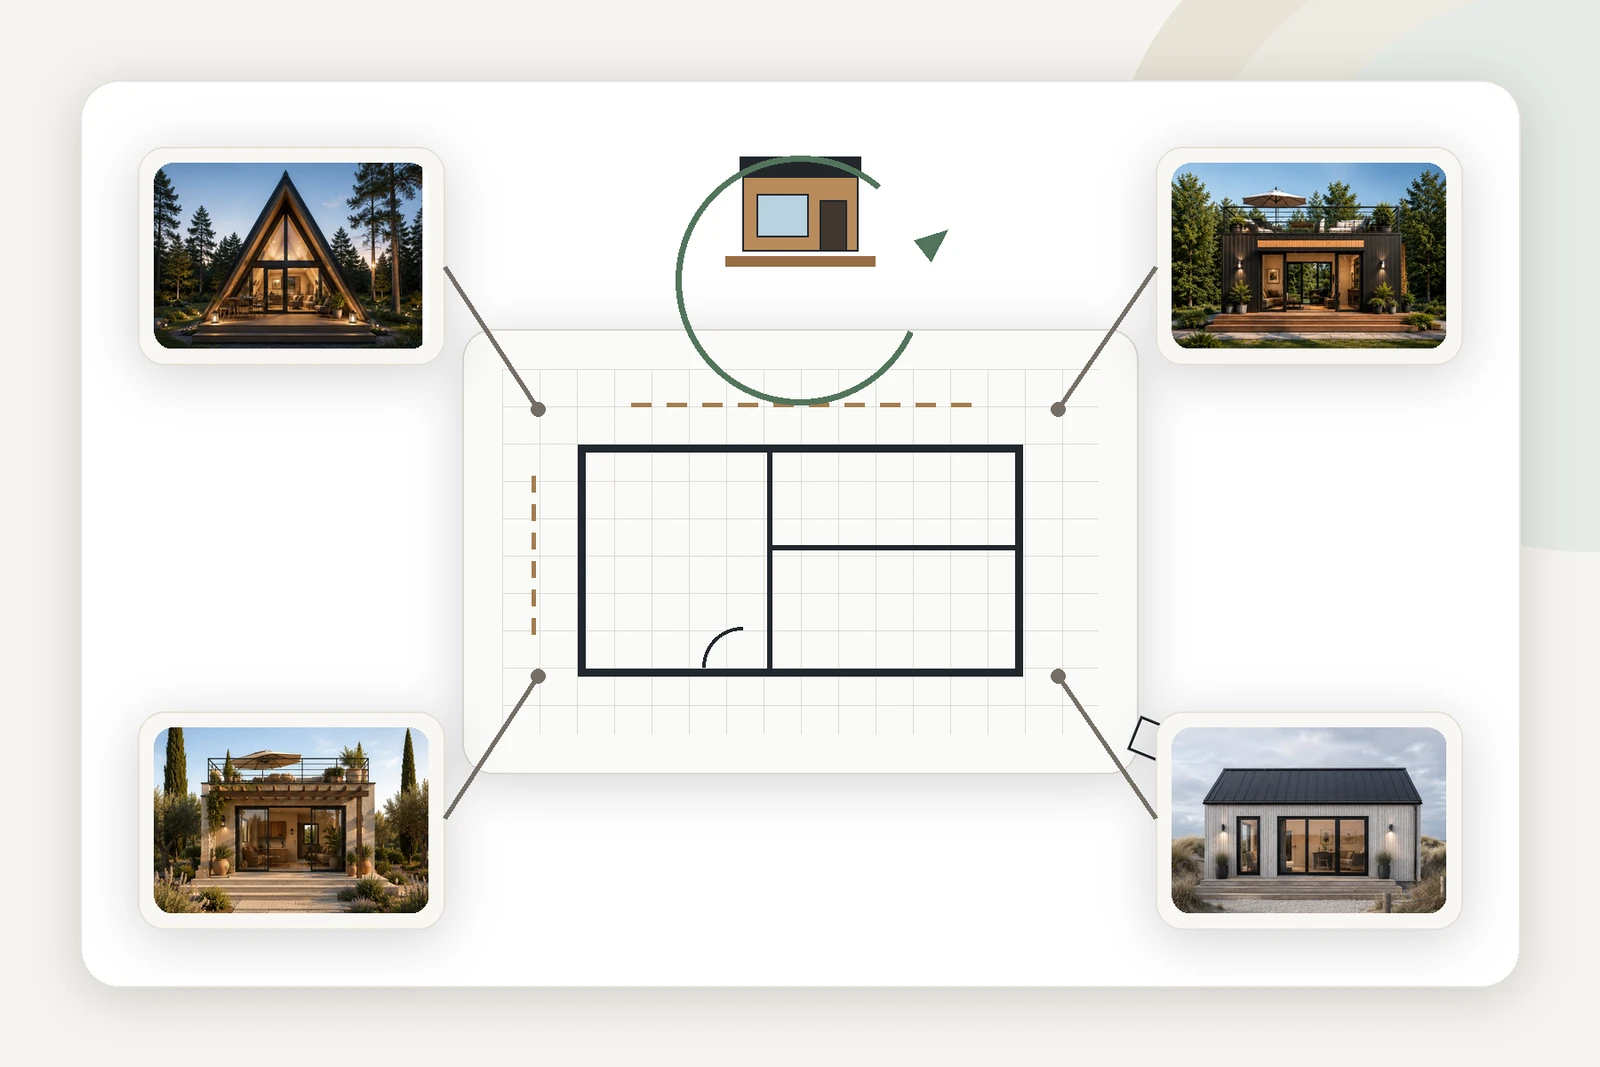
A floor plan of around 120 m² lies above the footprint spans of our series models: the largest series model, the Aurora Frame, reaches up to 100 m². Areas above that are covered in our range exclusively by the Signature, which is freely planned to your design from 15 to over 100 m².
Data as of: 04 October 2026 - Editorial team
This is not a disadvantage but the character of this class. Anyone who wants to build 120 m² compactly has concrete ideas about the number of rooms, room sizes and workflows, and free planning is made for exactly that. The base of the Signature starts at 29,000 euros, with the final price growing with area and fittings.
All prices and areas are starting values from our model data. This page shows how 120 m² can be sensibly divided and how the route from your own design to the finished floor plan looks. Source for model areas and construction details: 1A Tinyhouse model data, https://1a-tinyhouse.com/tiny-house-modelle.
Key takeaways
- Areas over 100 m² are covered exclusively by the freely plannable Signature, with a base from 29,000 euros.
- Below this class, Aurora Frame is the largest series model: 60 to 100 m² from 199,000 euros.
- On 120 m², four and more rooms, two bathrooms and a generous open living area are realistic.
- The Signature is planned either mobile or stationary, with the number of rooms and levels following your design.
- A 120 m² house counts in building law as a full-fledged residential building and requires a permit.
Why free planning takes over from 120 m²
Our series models are designed for fixed footprint spans that end at 100 m². A 120 m² floor plan therefore takes shape via the Signature. It is freely planned from 15 to over 100 m², and the number of rooms, room sizes, levels and openings follow your design.
The table places the options at the upper end of the range. For the Signature the base value refers to the smallest plannable area and serves only as an entry-level guide; the final price grows with area and fittings.
| Model | Footprint | Starting price | Price per m² | Floor-plan concept |
|---|---|---|---|---|
| Signature | freely plannable, 15 to over 100 m² | 29,000 € | 1,930 € | individual to your design, also over 100 m² |
| Aurora Frame | 60–100 m² | 199,000 € | 3,320 € | two levels, A-Frame with loft, up to 100 m² |
Starting values from the model data. Price per m² = starting price divided by starting area, rounded to 10 euros. For the Signature the base value is only an entry-level guide, as the area is freely plannable.
How a 120 m² floor plan is divided
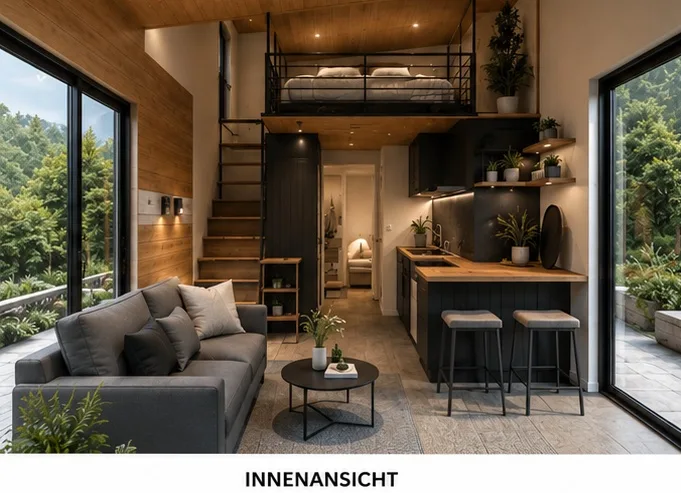
On 120 m², four and more rooms, two bathrooms and a generous open living area are realistic. A main bedroom with a dressing room, two children’s rooms, a study and a living-dining area as the centre of the house can be realised at the same time.
Because the Signature is freely planned, you also decide on the basic form. One level for barrier-friendly living, two levels for a clear separation of living and sleeping, or an L-shaped layout that frames the terrace and garden.
A proven approach is to think through the design from the workflows: where you arrive, where you cook, where you work, where you come to rest. You sketch a first draft with the floor-plan planner and bring it into the consultation.
Who 120 m² suits
The 120 m² class is aimed at families who want to build compactly and efficiently without cutting back on the number of rooms or comfort, as well as at everyone who wants to realise an entirely individual design that no series layout represents.
A house of this size counts in building law as a full-fledged residential building and requires a permit. Decisive are the state building regulations and the development plan; binding information is provided by the responsible building authority, ideally before purchasing the plot.
Anyone who is flexible with the area should also check the Aurora Frame with 60 to 100 m². As a striking series model just below this class, it is the alternative with a fixed architectural concept and a predictable starting price of 199,000 euros.