
Scandinavian
Forest Lodge – Scandinavian tiny house
Scandinavian tiny house with a gable roof — warm wood design for nature-close living all year round.
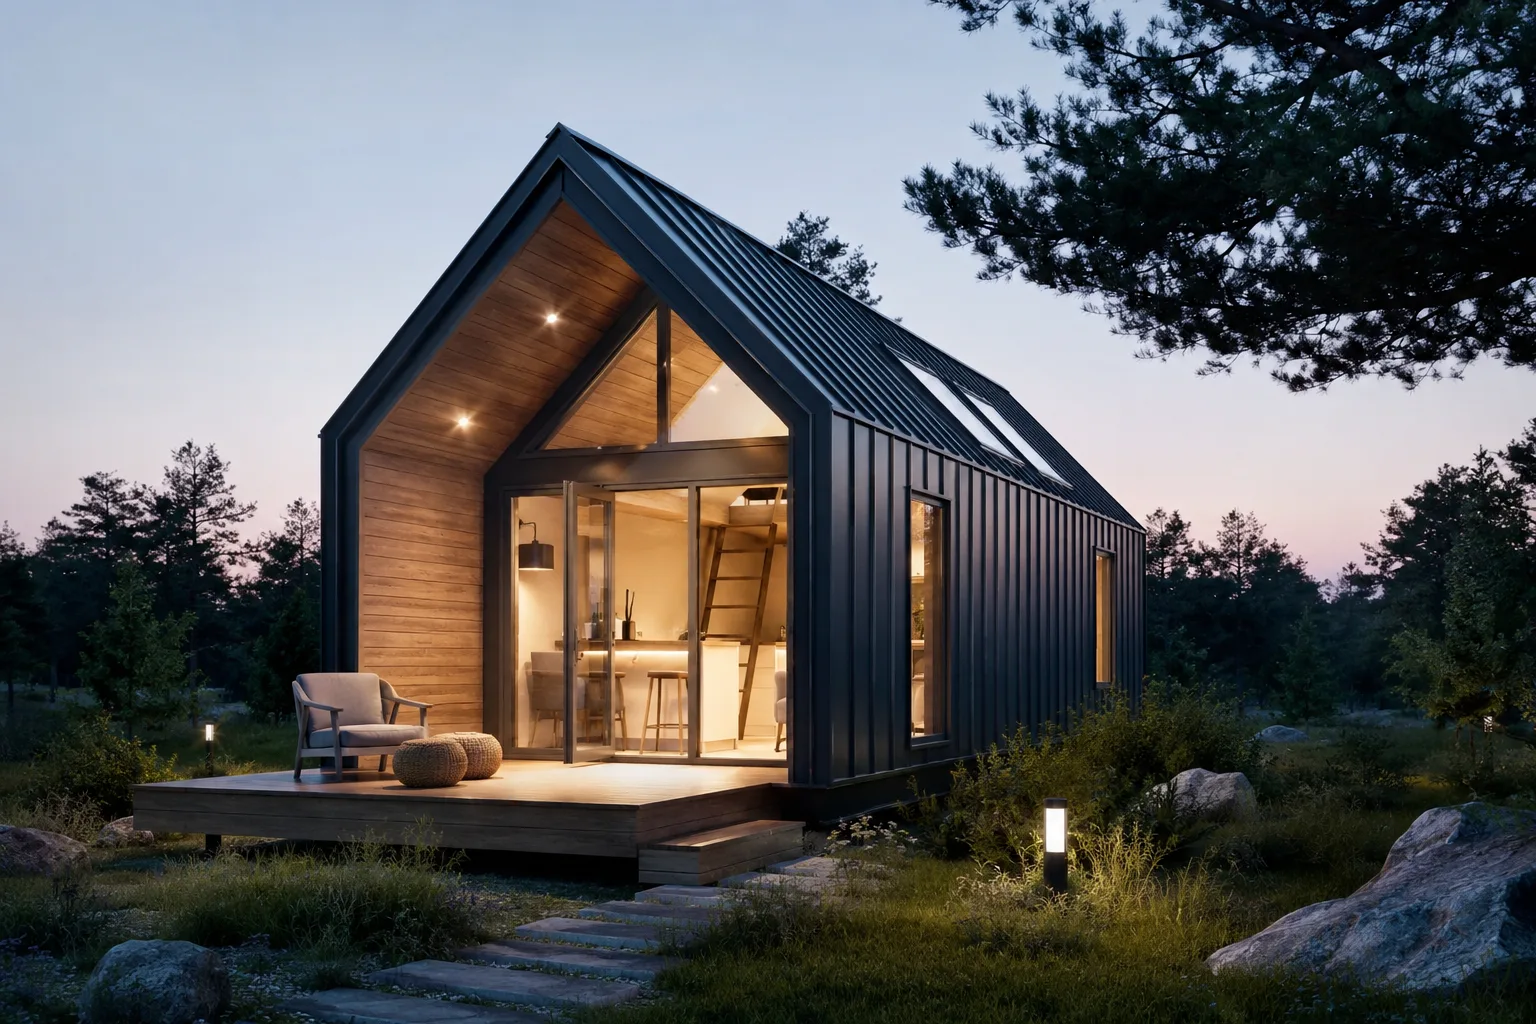
The Forest Lodge brings a Scandinavian living feel to your tiny house: warm wood design, a characteristic gable roof and large window areas combine the indoor and outdoor space into a harmonious whole.
With high-quality insulation and a well-thought-out energy concept, the Forest Lodge is livable year-round — a nature-close home that fits harmoniously into any woodland setting.
Features & Highlights
- Scandinavian design with warm wood finishes
- Characteristic gable roof with a great sense of space
- Generous window areas with triple glazing
- Cozy sleeping loft or ground-level bedroom
- Livable year-round in line with building energy standards
Impressions
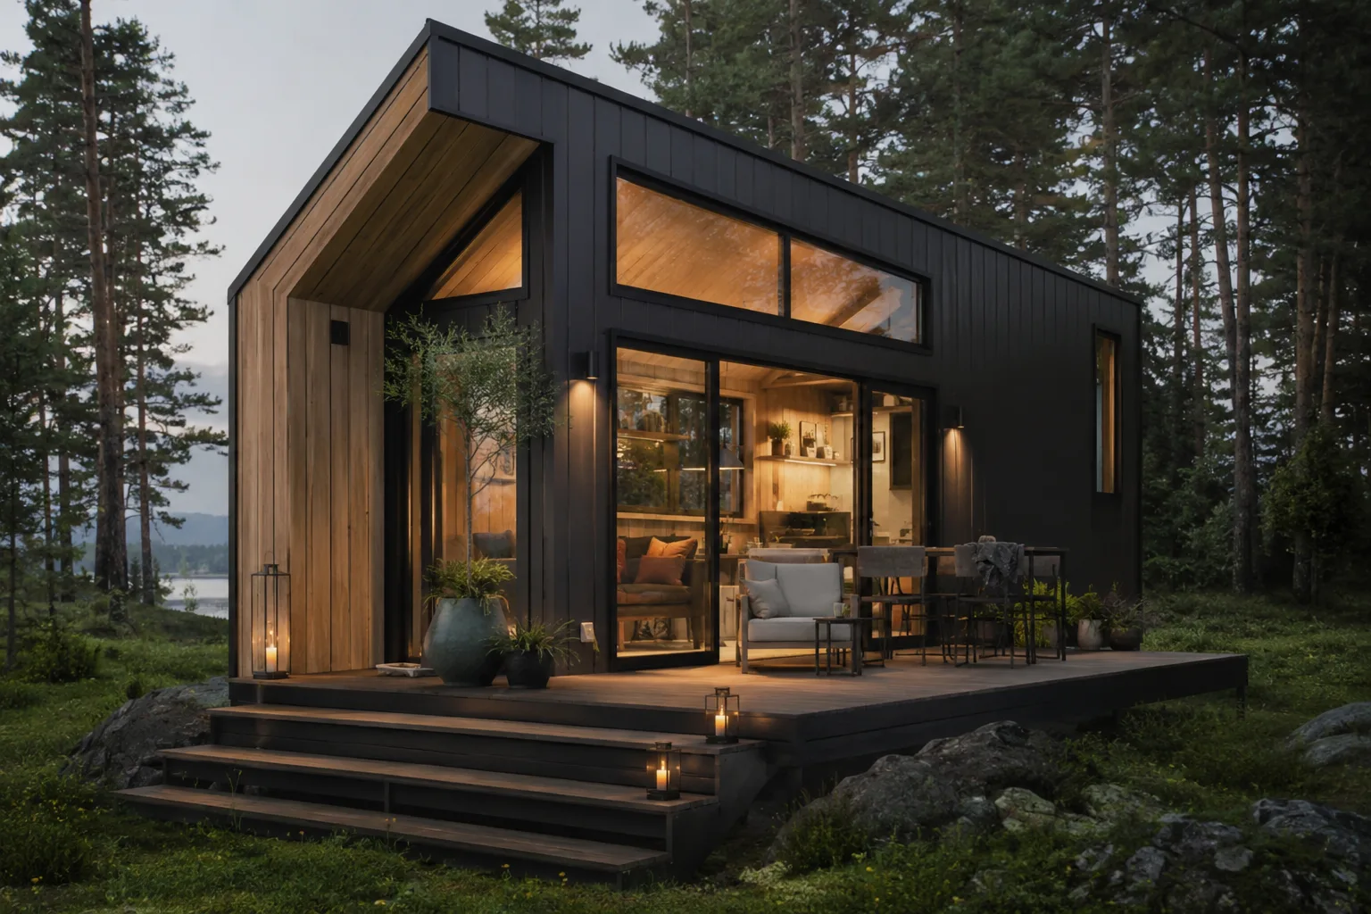
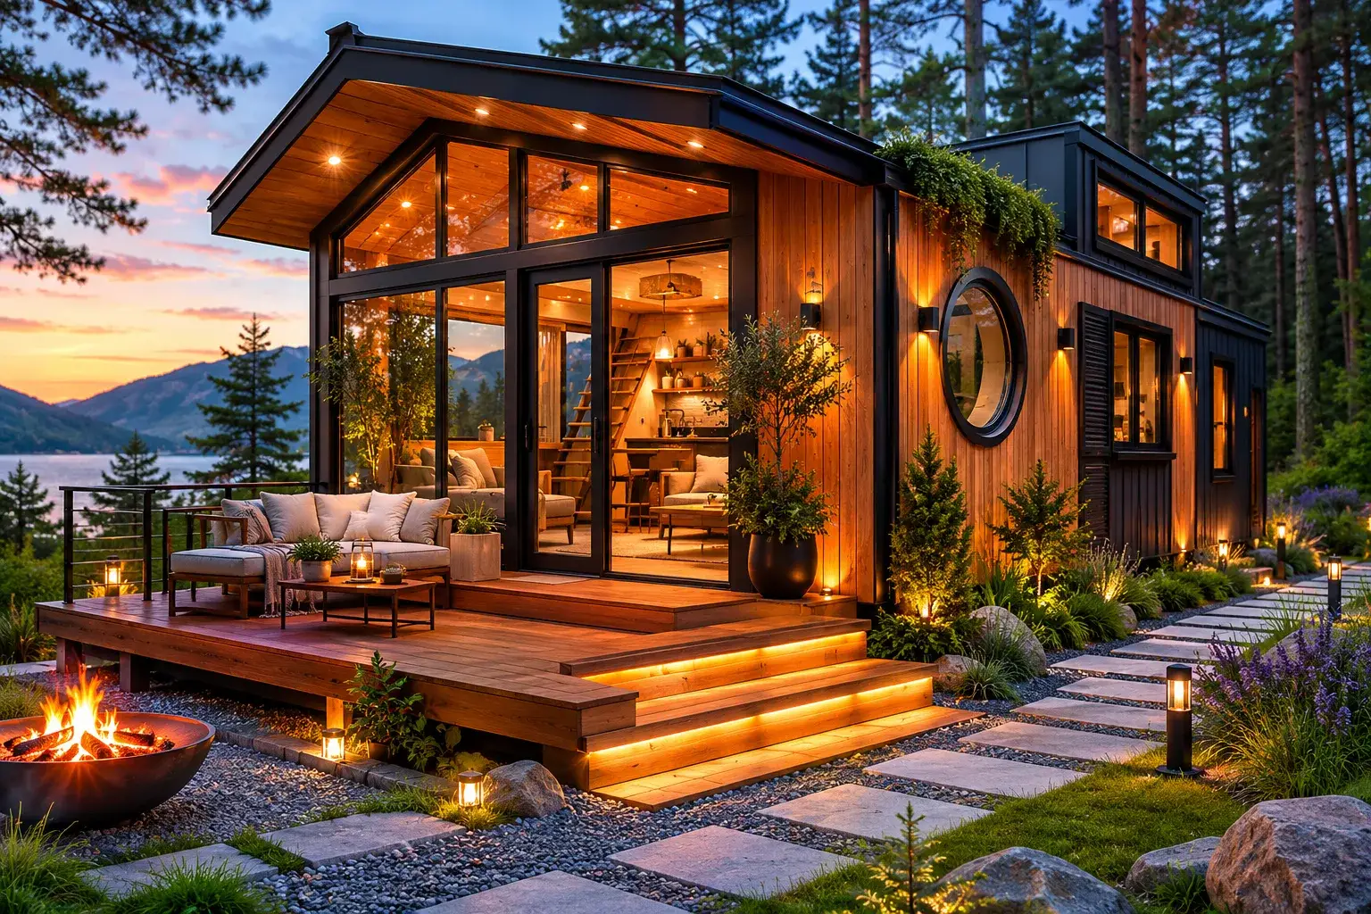
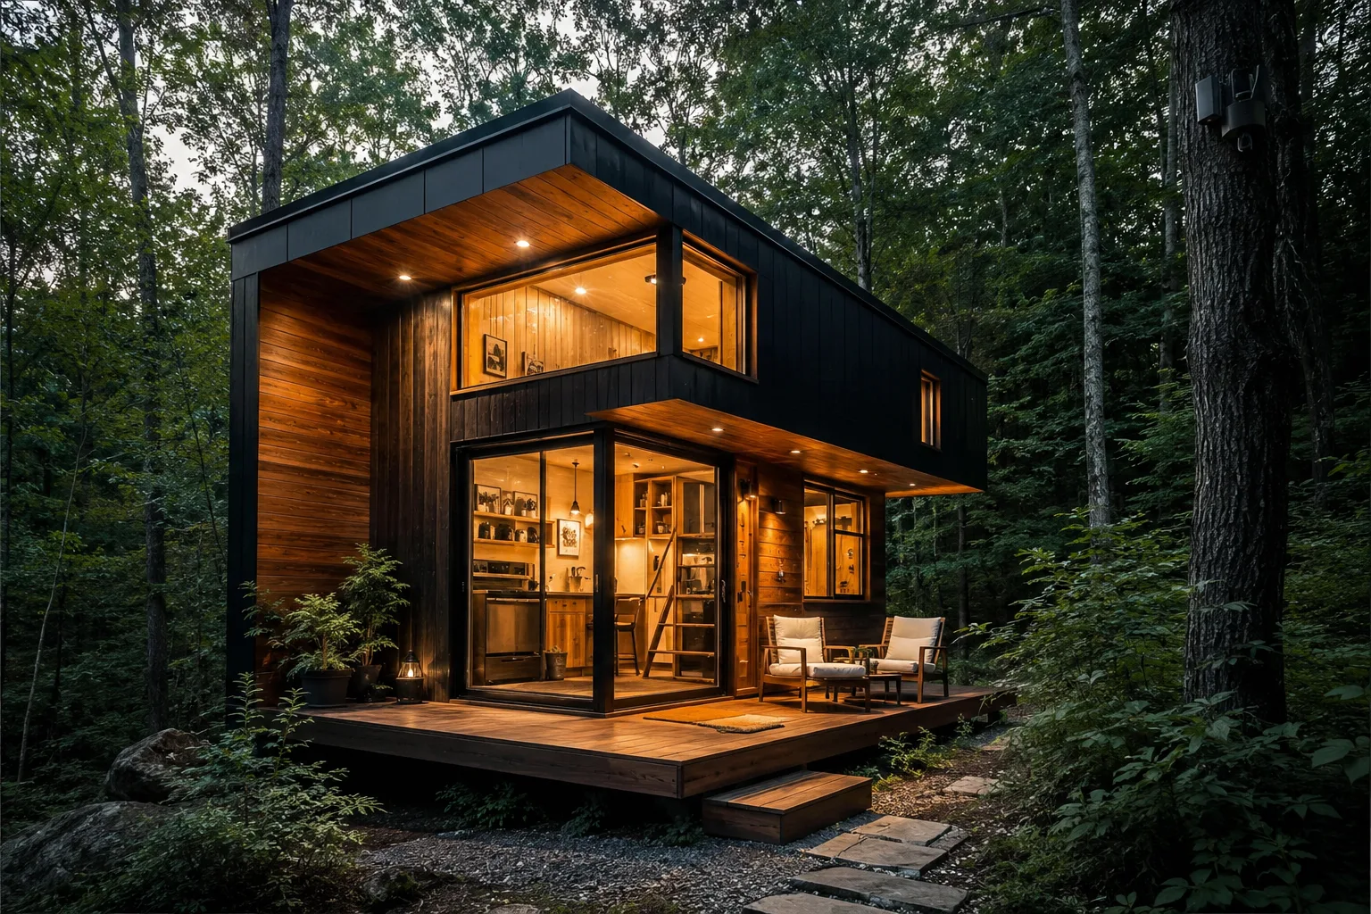
Frequently asked questions about the Forest Lodge
What defines a Scandinavian tiny house?
The Scandinavian style relies on warm wood, clear forms, plenty of daylight and high living quality. The Forest Lodge translates these principles into a year-round livable tiny house with a gable roof.
Is the Forest Lodge winter-ready?
Yes. High-quality insulation, triple glazing and an efficient energy concept make the Forest Lodge livable year-round and compliant with building energy standards.
Does the Forest Lodge need a building permit?
As a stationary building on a fixed foundation, the Forest Lodge requires a building permit. We support you through the necessary steps.
How many people fit inside?
With 28 to 36 m², the Forest Lodge offers space for two to four people, depending on the chosen layout.
What does the Forest Lodge cost?
Pricing starts at around 109.000 €. Equipment and individual wishes determine the final price, which we set out transparently in the quote.