
Stationary
Atelier Plus – stationary mini house
Spacious mini house for permanent plots — ideal for singles or couples as a main residence.
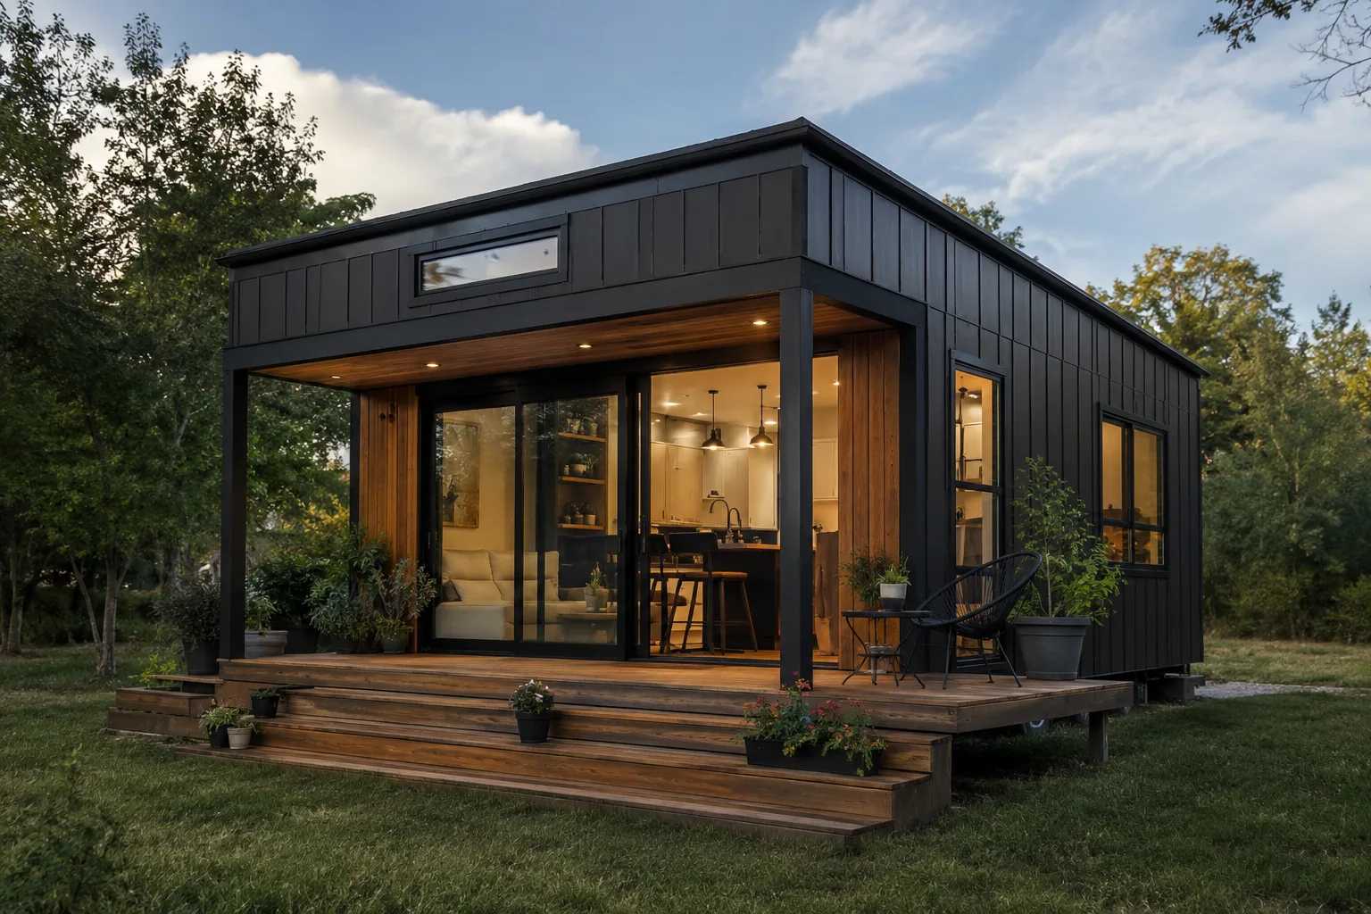
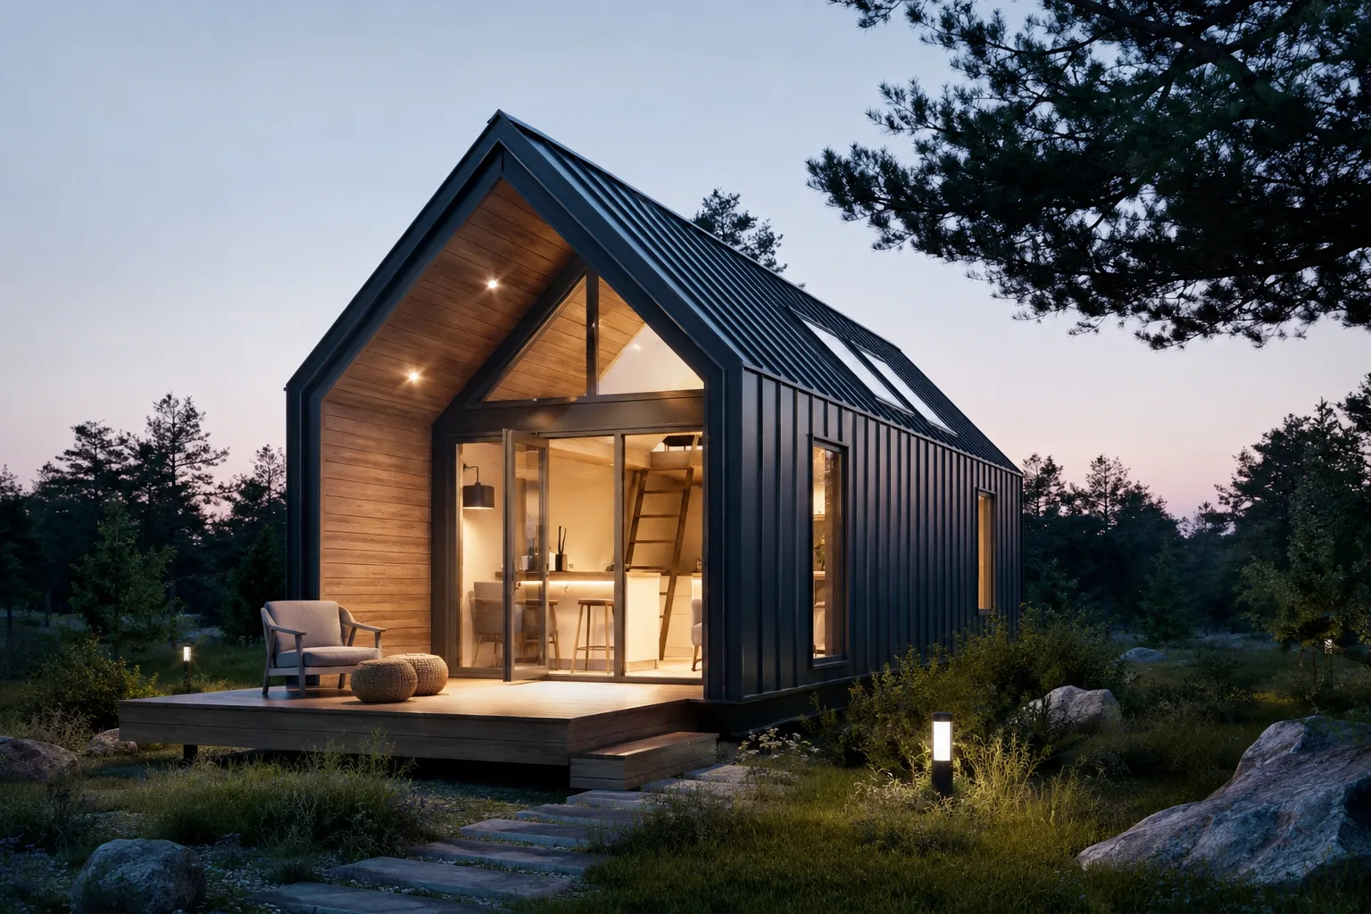
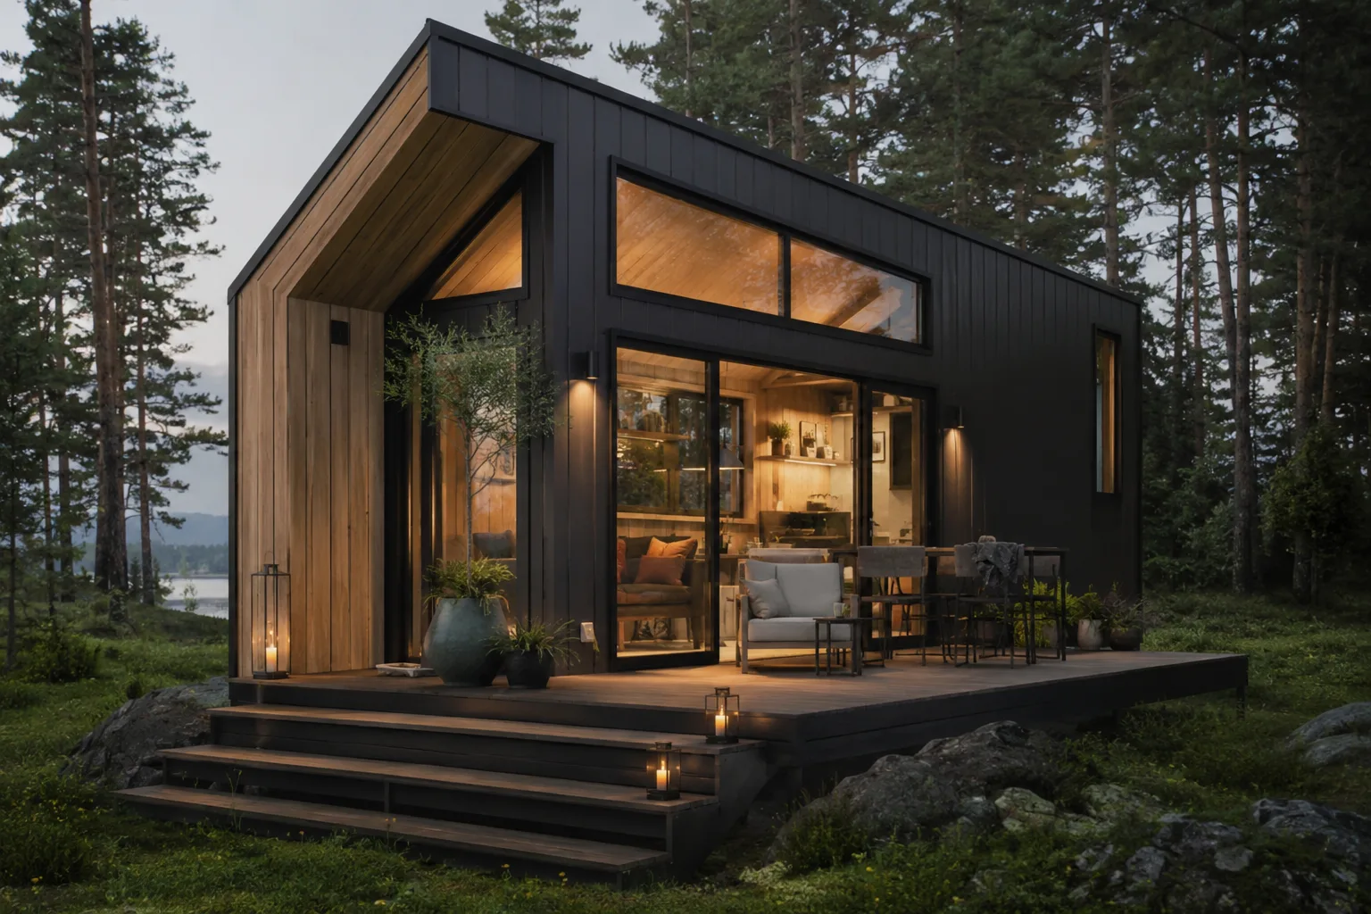
The Atelier Plus is a stationary, modular mini house for a permanent location. With a generous floor area, floor-to-ceiling glazing and a separate bedroom, it is ideally suited as a fully featured main residence.
Thanks to plannable modular construction, your house is built weatherproof in the workshop and placed on a prepared foundation — fast, clean and to a consistently high standard.
Features & Highlights
- Separate bedroom and open living-dining area
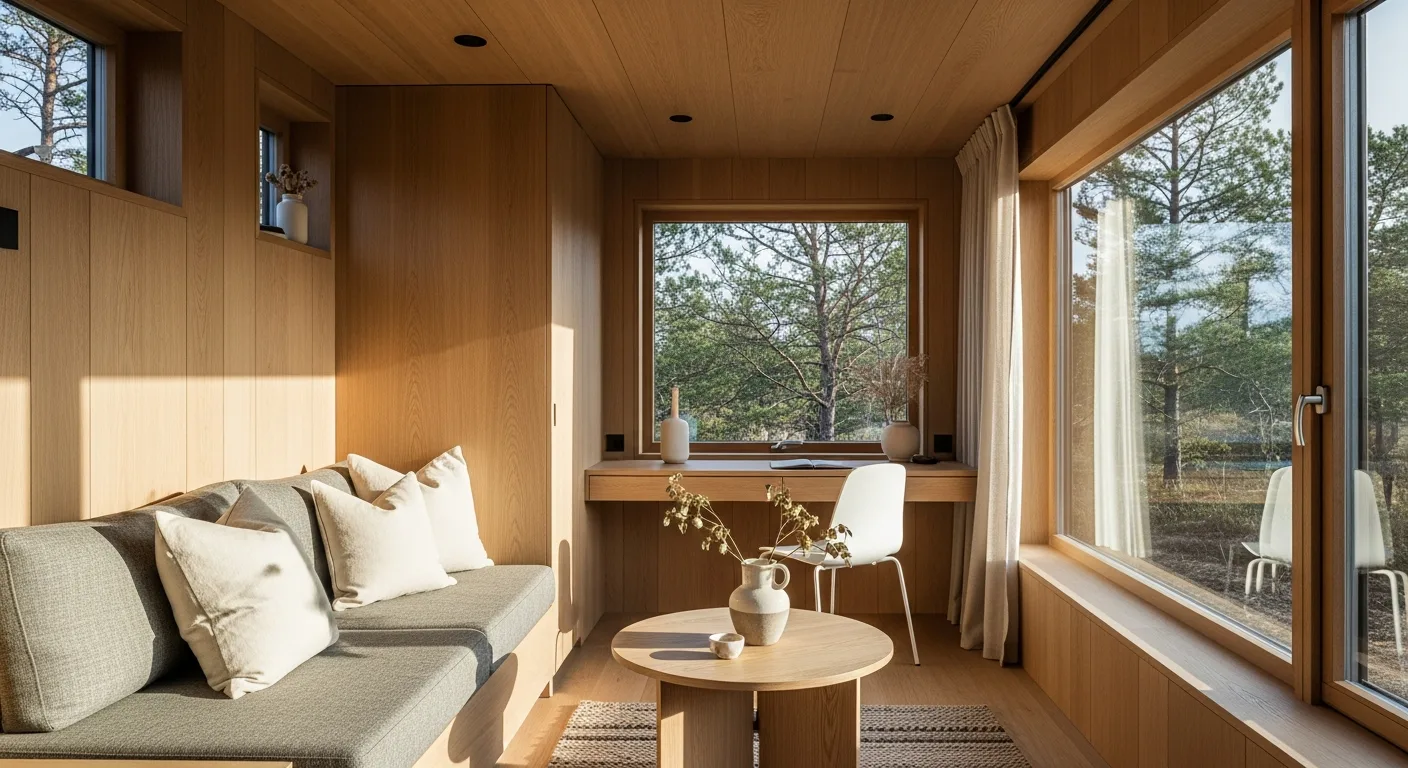
- Floor-to-ceiling panoramic glazing
- Fully equipped kitchen with storage solutions
- Bathroom with a level-access shower
- Optionally expandable with additional modules
Impressions
Frequently asked questions about the Atelier Plus
How does a mini house differ from a tiny house on wheels?
A mini house like the Atelier Plus stands stationary on a fixed foundation and is treated like a building, while a tiny house on wheels is registered as a vehicle. The stationary mini house offers more space and a classic house character.
Does the Atelier Plus need a building permit?
Yes. As a stationary building, the mini house requires a building permit. The local development plan and building code apply. We support you with the necessary documents.
Is the mini house eligible for funding?
On request, the Atelier Plus can be planned to an energy standard that may qualify for funding. We clarify the specific eligibility individually for your project.
How long do construction and delivery take?
Production takes around five to seven months. Placement on the prepared foundation is completed within a few days.
Can I extend the mini house later?
Yes. Thanks to the modular construction, the Atelier Plus can be expanded with additional modules, for example for another room or a workspace.