
Individually Planned
Signature – individual tiny house to your own design
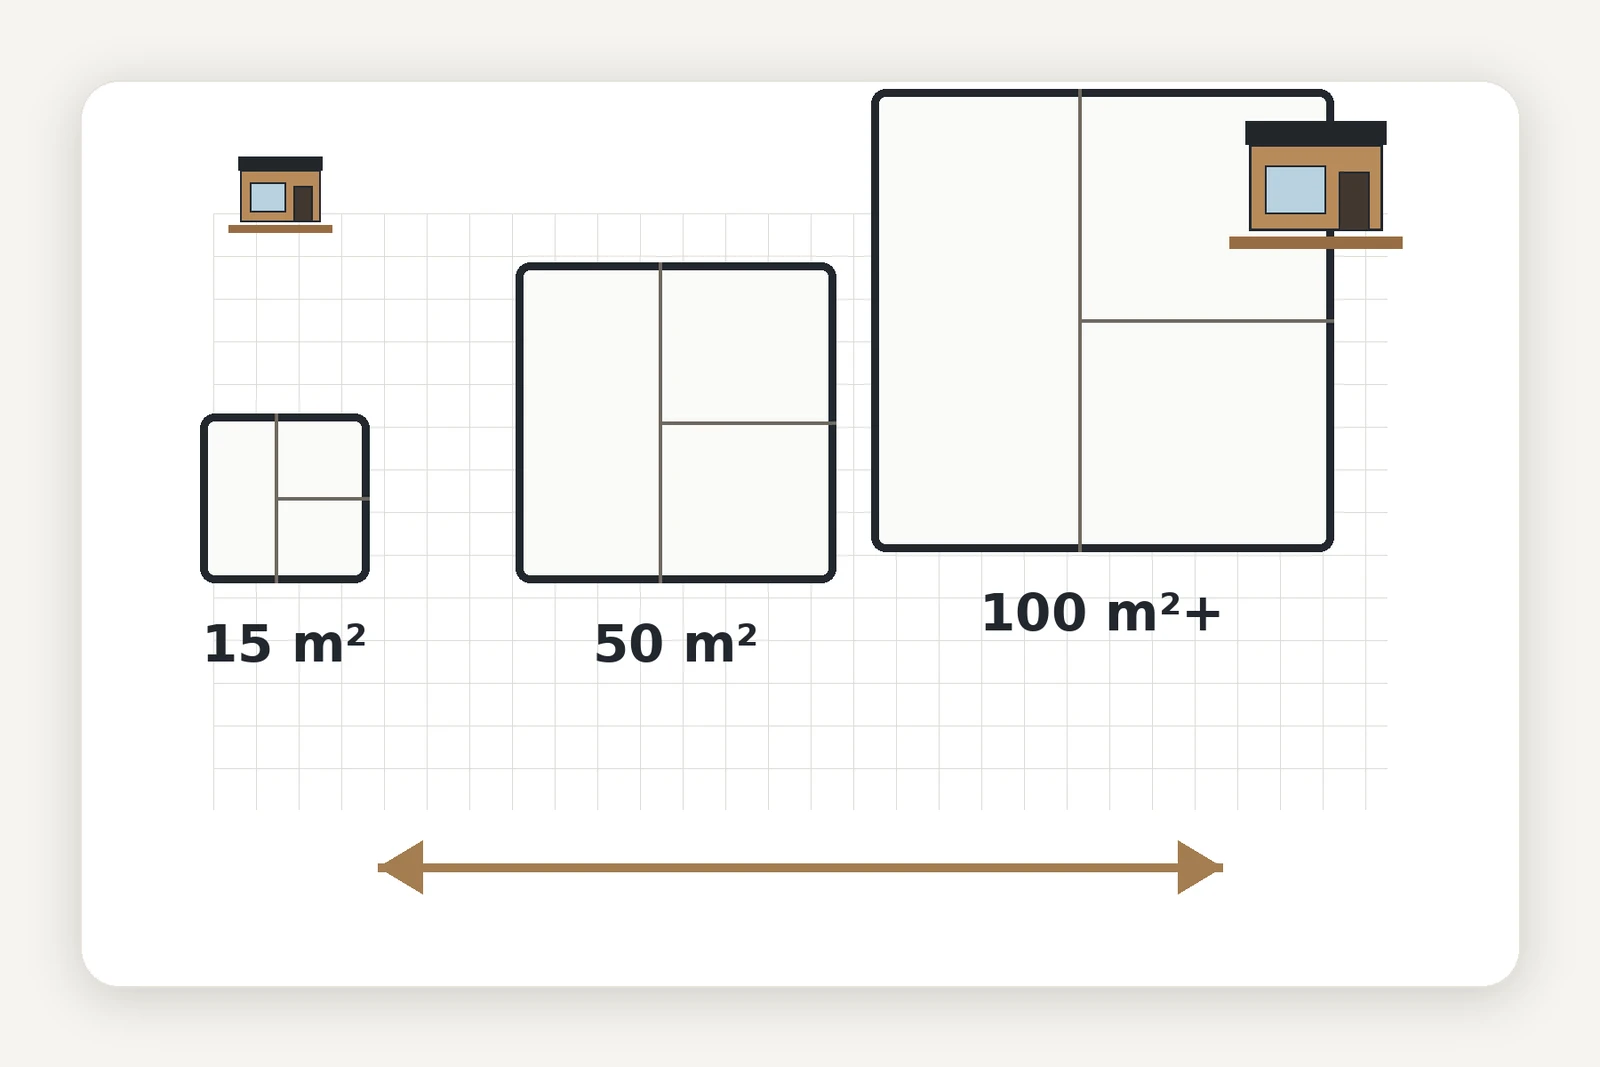
Your individual tiny house to your own design — maximally flexible from 15 to over 100 m², with layout, design and equipment freely plannable.
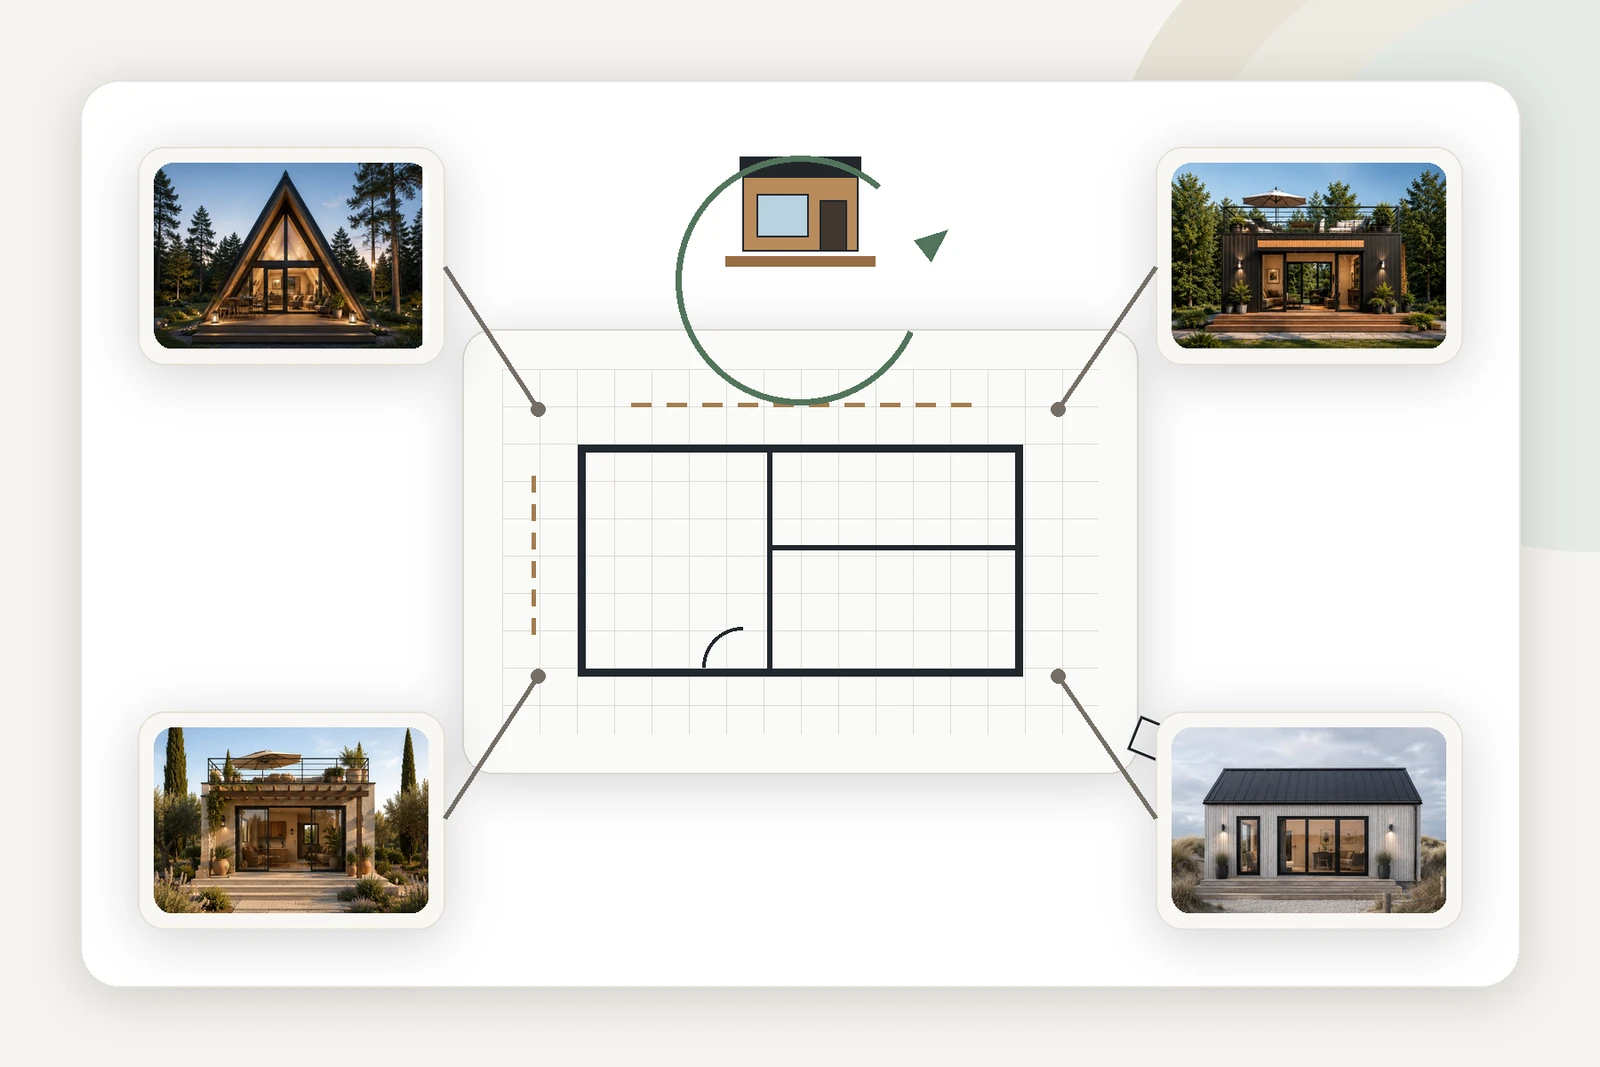
The Signature is not a ready-made model off the shelf, but your individual tiny house to your own design — maximally flexible. It starts from just 15 m² and around 29.000 €, and can be planned upward to over 100 m². We develop the layout, design and equipment exactly to your wishes.
Whether a special plot shape, particular spatial requirements or a completely unique design vision: the Signature gives you the freedom to define your tiny house from the ground up — with the planning certainty and quality of our workshop.
Features & Highlights
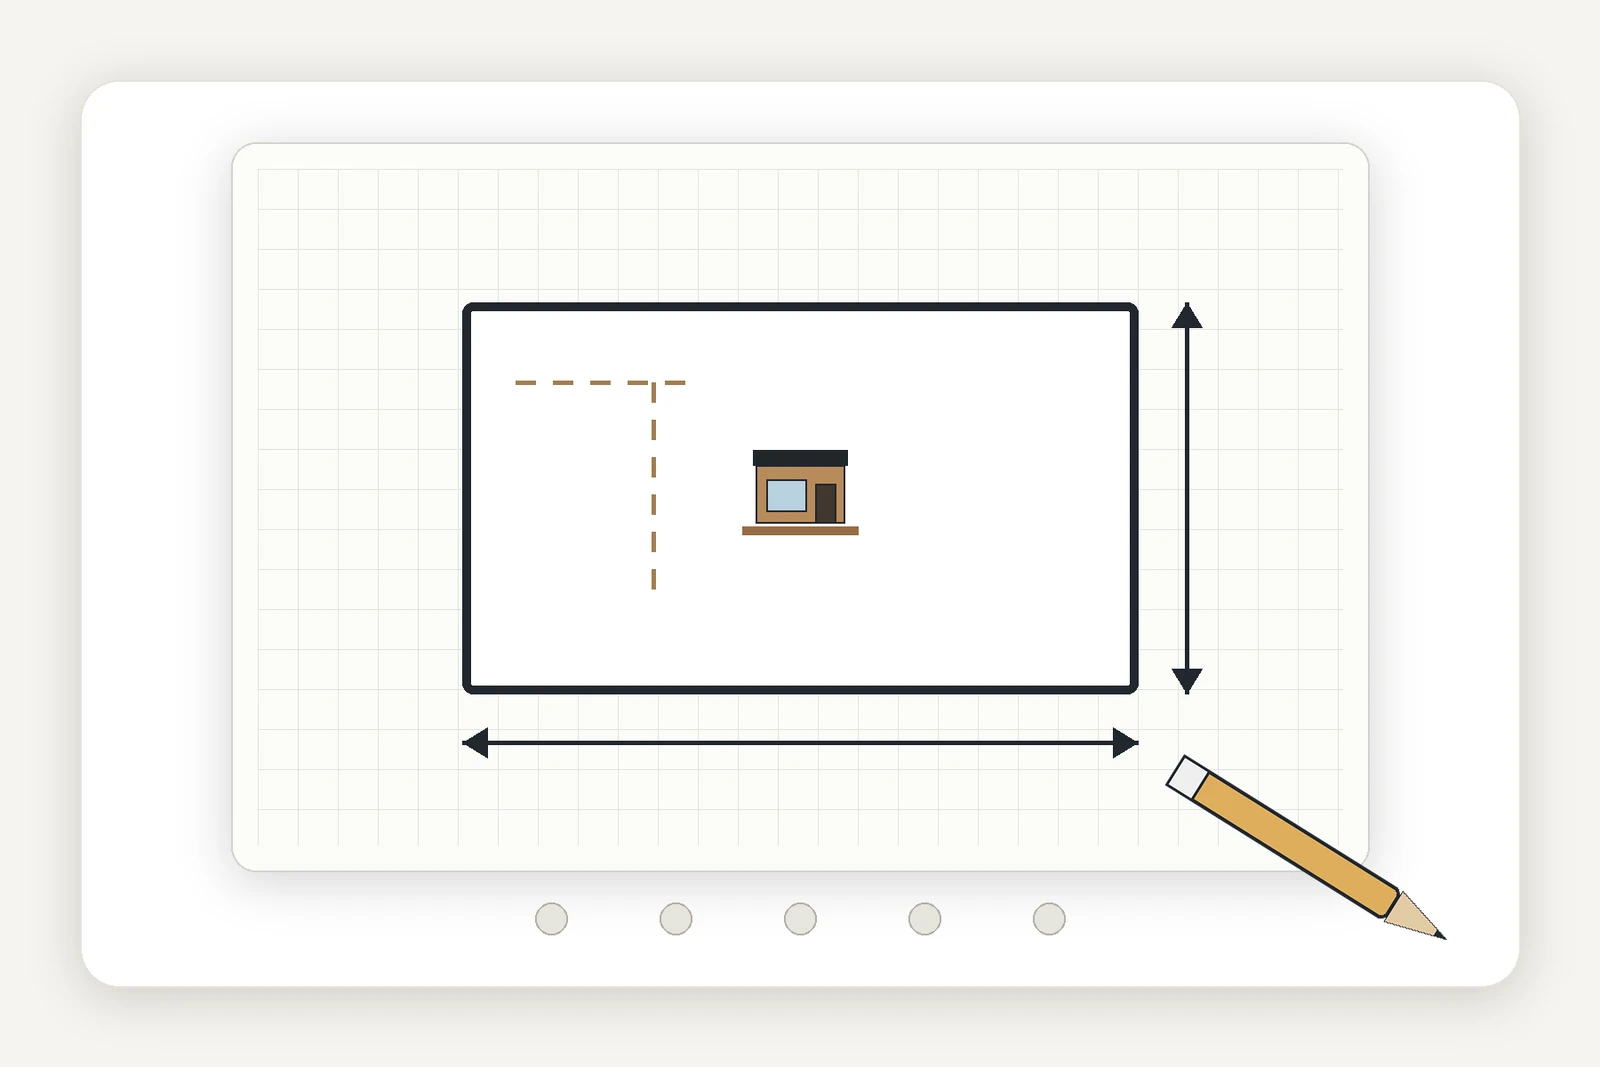
- Layout and room division freely plannable
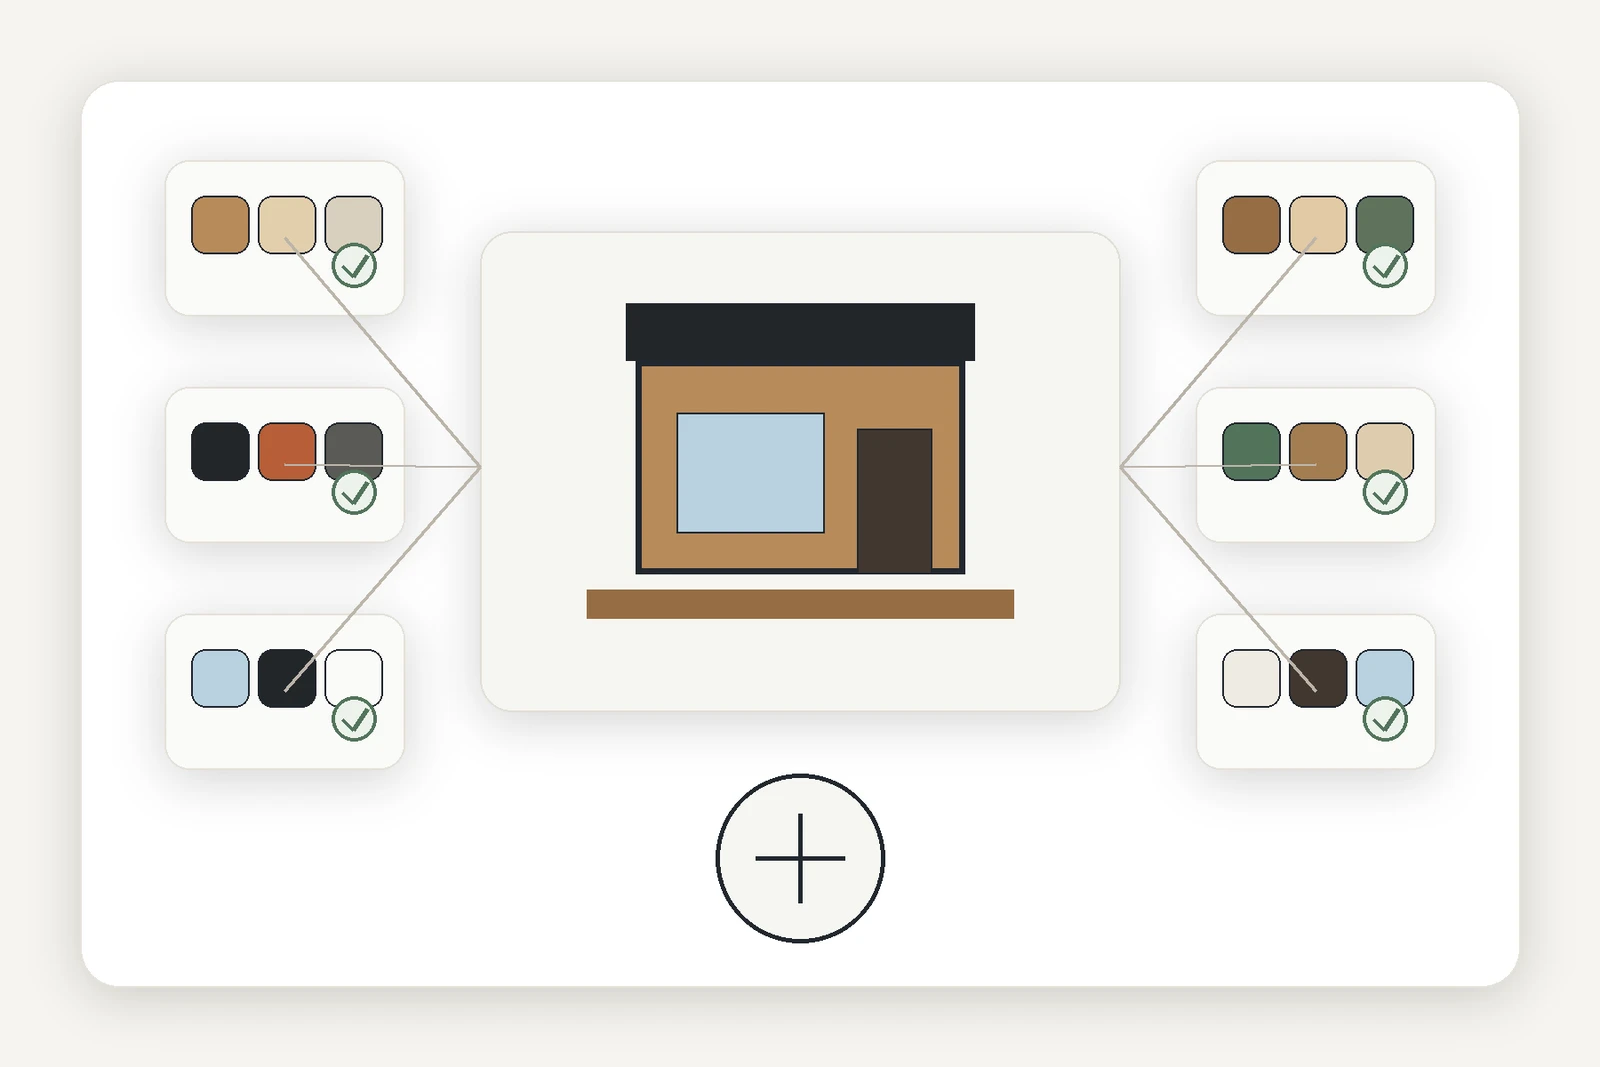
- Facade, materials and colors individually selectable
- Achievable mobile on a trailer or stationary
- Equipment configurable from standard to premium
- Personal planning support from the idea to handover
Impressions
Frequently asked questions about the Signature
What does an individual tiny house to your own design mean?
With the Signature there is no fixed model. Instead, we develop the layout, facade and equipment together with you from the ground up, so the house corresponds exactly to your wishes and the conditions of your plot.
Can I have the Signature built mobile or stationary?
Both are possible. You decide whether your individual tiny house is realized mobile on a road-approved trailer or stationary on a fixed foundation. We advise you on the legal implications of both variants.
How does the individual planning work?
After a detailed consultation, we develop initial designs that we refine together. Only after your approval of the layout and design do we move into detailed planning and then production.
What does an individual tiny house cost?
Pricing starts at around 29.000 € from 15 m² and can be planned upward to over 100 m². Since every Signature is built to the customer's design, the final price depends on size, construction and equipment. We prepare a transparent quote after the concept planning.
How long does realization take?
After completing the final planning, production usually takes six to nine months. The preceding design phase depends on the scope of your individual wishes.