
With Roof Terrace
Skyline Deck – tiny house with a roof terrace
Modern tiny house with a roof terrace, black facade and large glass fronts — living space that grows upward.
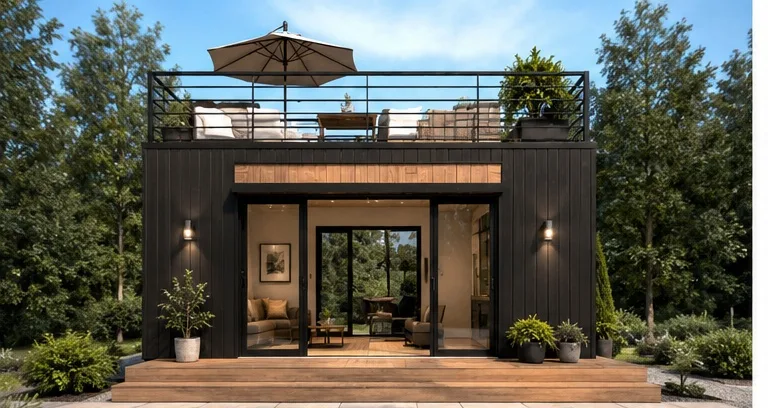
The Skyline Deck is our modern tiny house with a roof terrace: a minimalist black wooden facade, large glass fronts and clear, cubic architecture meet a second living space under the open sky. This doubles the usable living area — without a larger footprint.
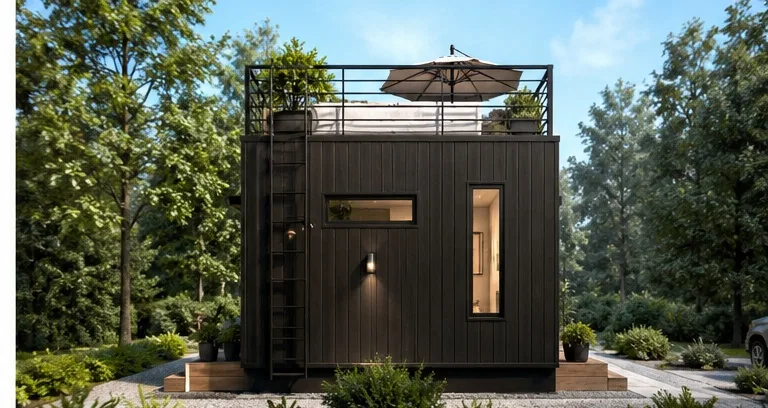
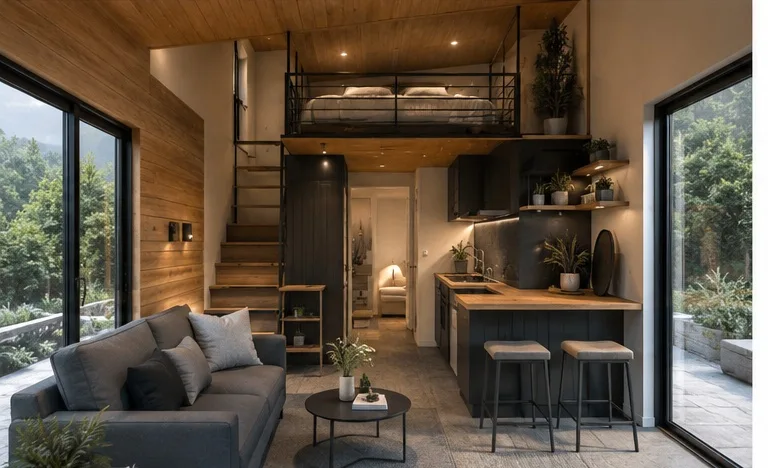
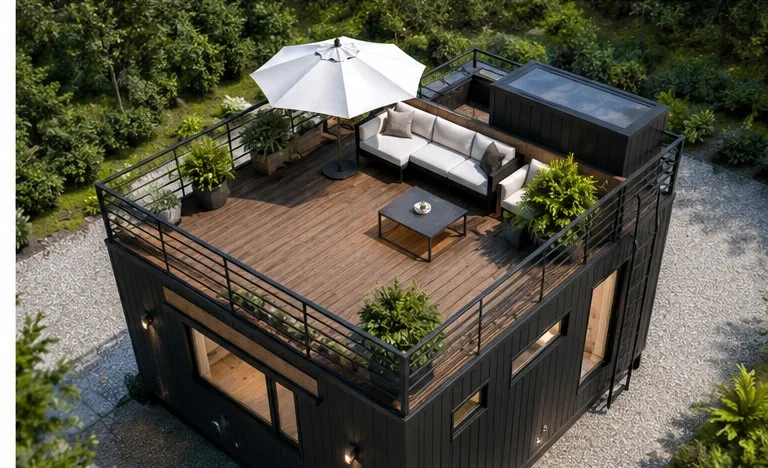
Via an external staircase you reach the walkable flat roof, which serves as a private lounge with lounge furniture, plants and sun protection. Inside, an open living area with a loft bed, wooden ceiling and compact design kitchen awaits you.
Features & Highlights
- Walkable roof terrace with external staircase and railing
- Minimalist black wooden facade
- Large glass fronts for plenty of daylight
- Open living area with a loft bed and wooden ceiling
- Compact design kitchen and modern bathroom
Impressions
Frequently asked questions about the Skyline Deck
Is the roof terrace really walkable?
Yes. The flat roof of the Skyline Deck is structurally designed for use as a terrace, multi-layer sealed and fitted with a compliant railing and an external staircase. A weather-resistant covering makes it a fully usable roof terrace.
How is a roof terrace kept permanently watertight?
The roof structure receives a multi-layer, high-quality sealing with proper connections and drainage. Combined with the modular construction, this ensures a permanently watertight, durable roof terrace.
Does the tiny house with a roof terrace need a building permit?
Yes. As a stationary building, the Skyline Deck requires a building permit. With the roof terrace, height, parapet and clearance areas are additionally relevant. We support you with planning and the building application.
For how many people is the Skyline Deck suitable?
The Skyline Deck offers space for two to three people across 30 to 40 m² and is ideal for couples or singles who value additional outdoor space on the roof.
What does the Skyline Deck cost?
Pricing starts at around 119.000 €. The final price depends on the equipment, the design of the roof terrace and special requests. We prepare a transparent, no-obligation quote for you.