The Best Tiny House Layouts (and How to Choose Yours)
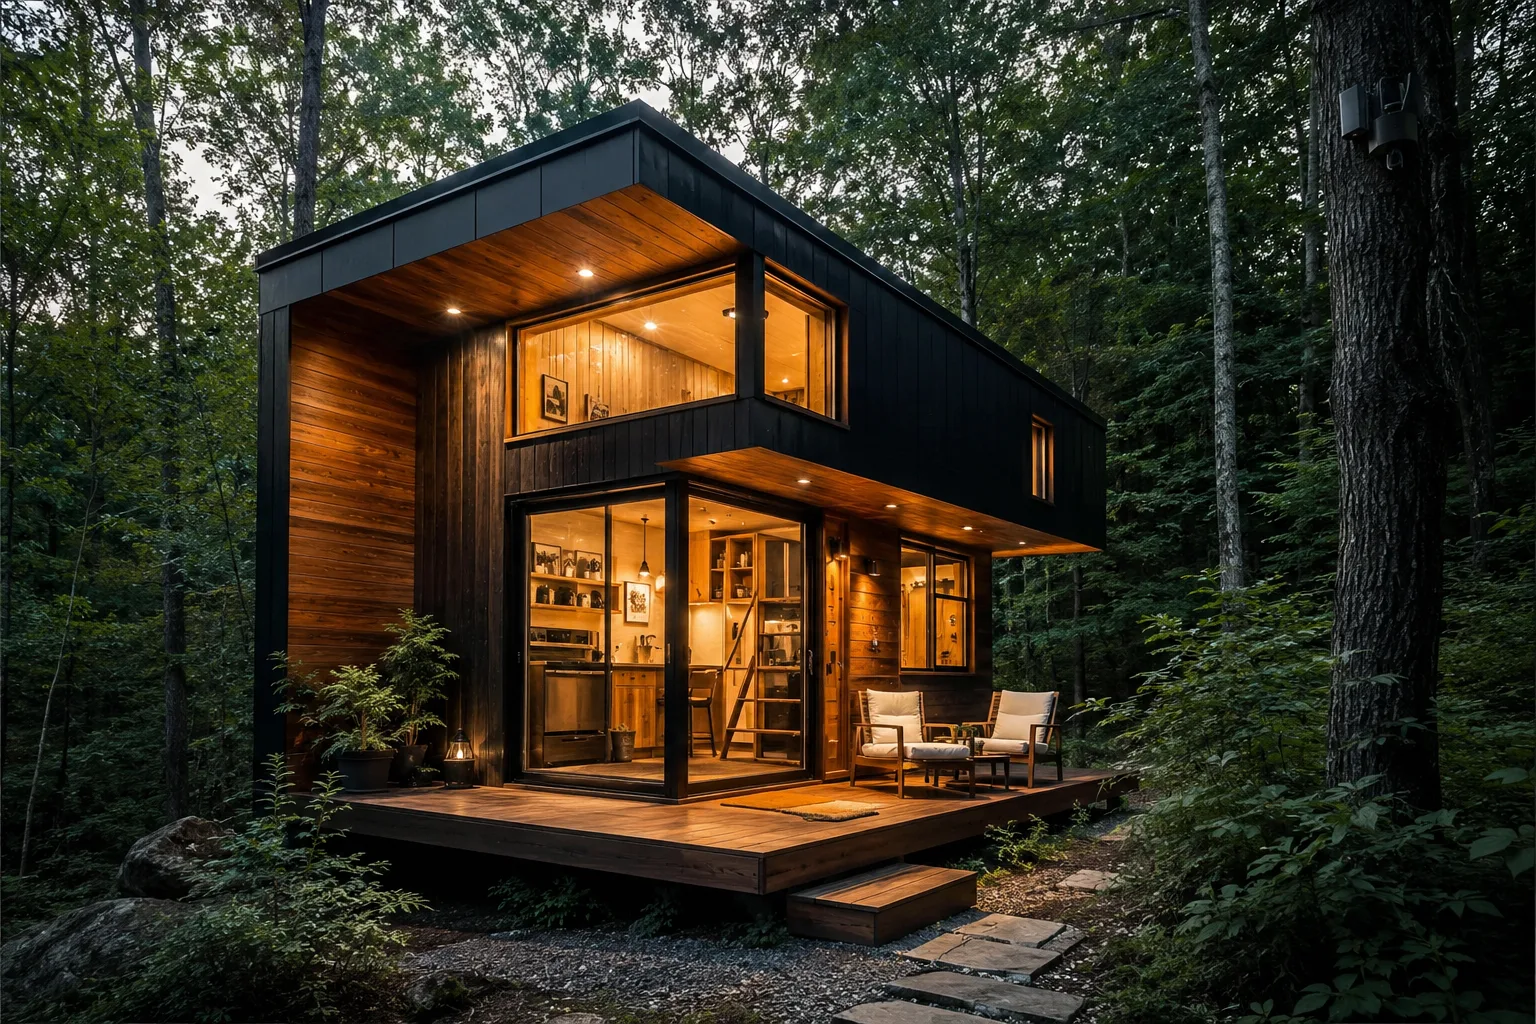
In a tiny house, the layout is everything. The same square footage can feel cramped or surprisingly spacious depending entirely on how the space is organized. There is no single "best" layout — only the best one for how you live. This guide walks through the floor plans that genuinely work, who each one suits, and the planning principles that make a small home feel generous.
The classic loft layout
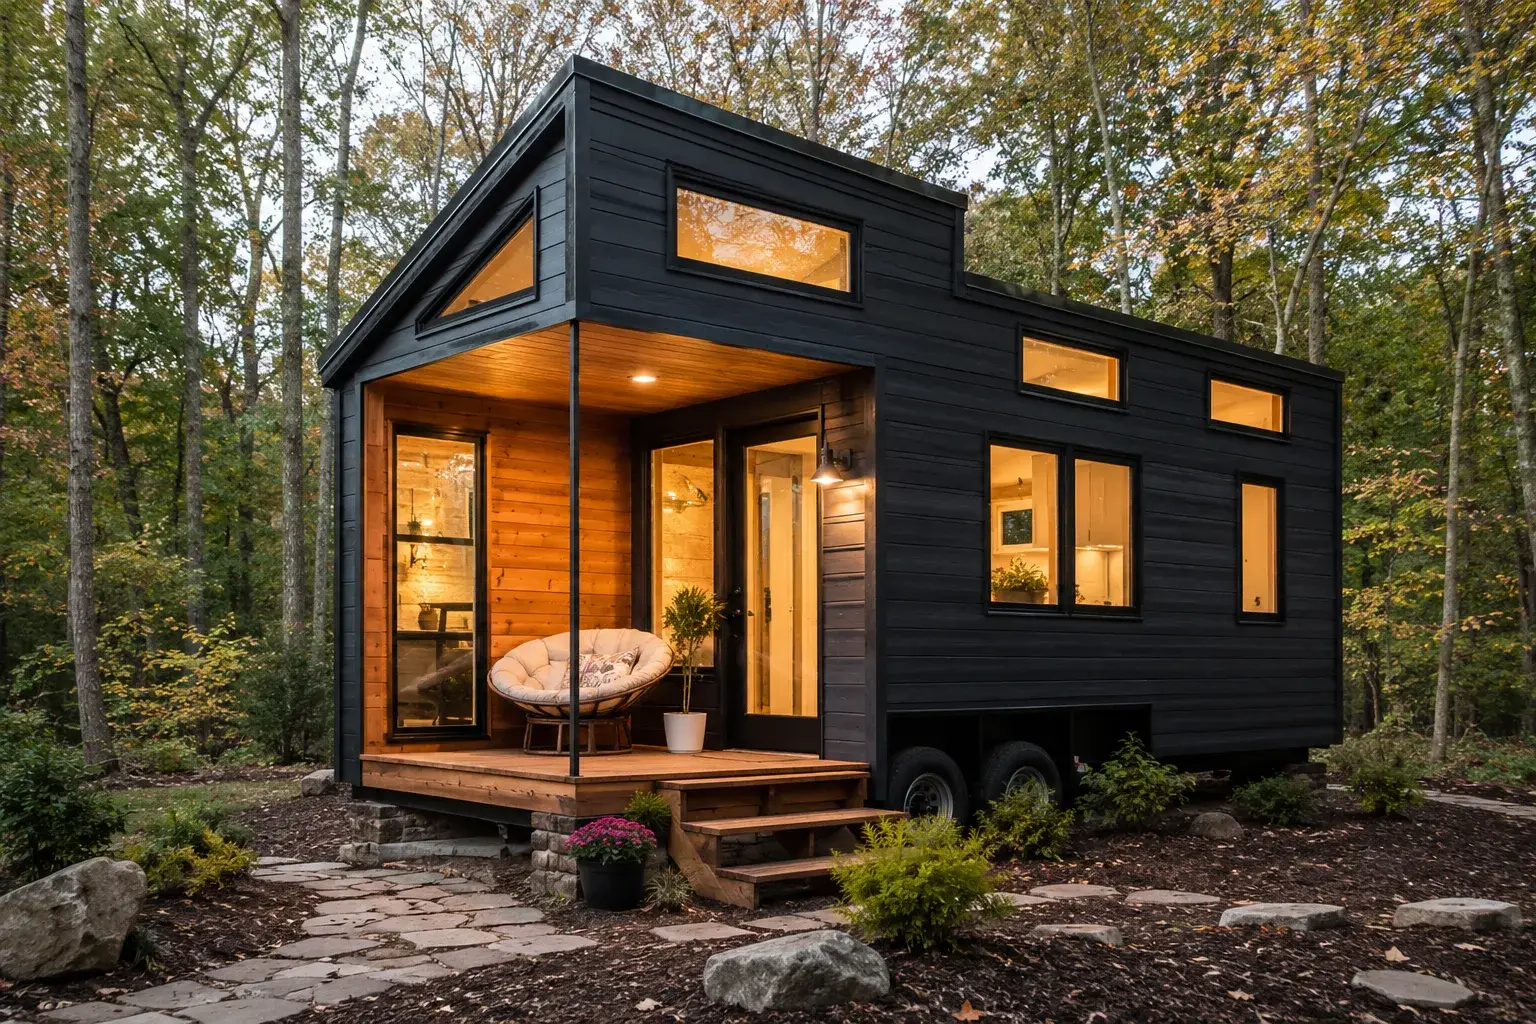
The most recognizable tiny house plan puts the bedroom in a loft above the living area, freeing the main floor for an open kitchen and lounge. It's space-efficient and keeps the footprint small, which is ideal for a tiny house on wheels where every inch and pound counts. The trade-off is the ladder or stairs and limited headroom up top — wonderful for singles and couples who don't mind climbing to bed, less ideal for anyone with mobility concerns.
The ground-floor bedroom layout
Placing the main bedroom on the ground floor removes the ladder entirely. It's the most comfortable, accessible option and a favorite among older buyers — see our dedicated tiny houses for seniors page. A ground-floor bedroom needs a bit more length or width, so it suits a slightly larger build, often a 400 sq ft or 500 sq ft home, where the extra footage buys you single-level living without sacrificing a real kitchen and bath.
Two-story and multi-bedroom layouts
When you need more separation — a home office, a guest room, or bedrooms for kids — a two-story tiny house or a dedicated multi-bedroom plan delivers it. A full second story gives standing-height rooms rather than a crawl-in loft, and floor plans built around two or three bedrooms make tiny living realistic for families. These plans work best on a foundation, where you aren't limited by road-towing height and width.
The open studio layout
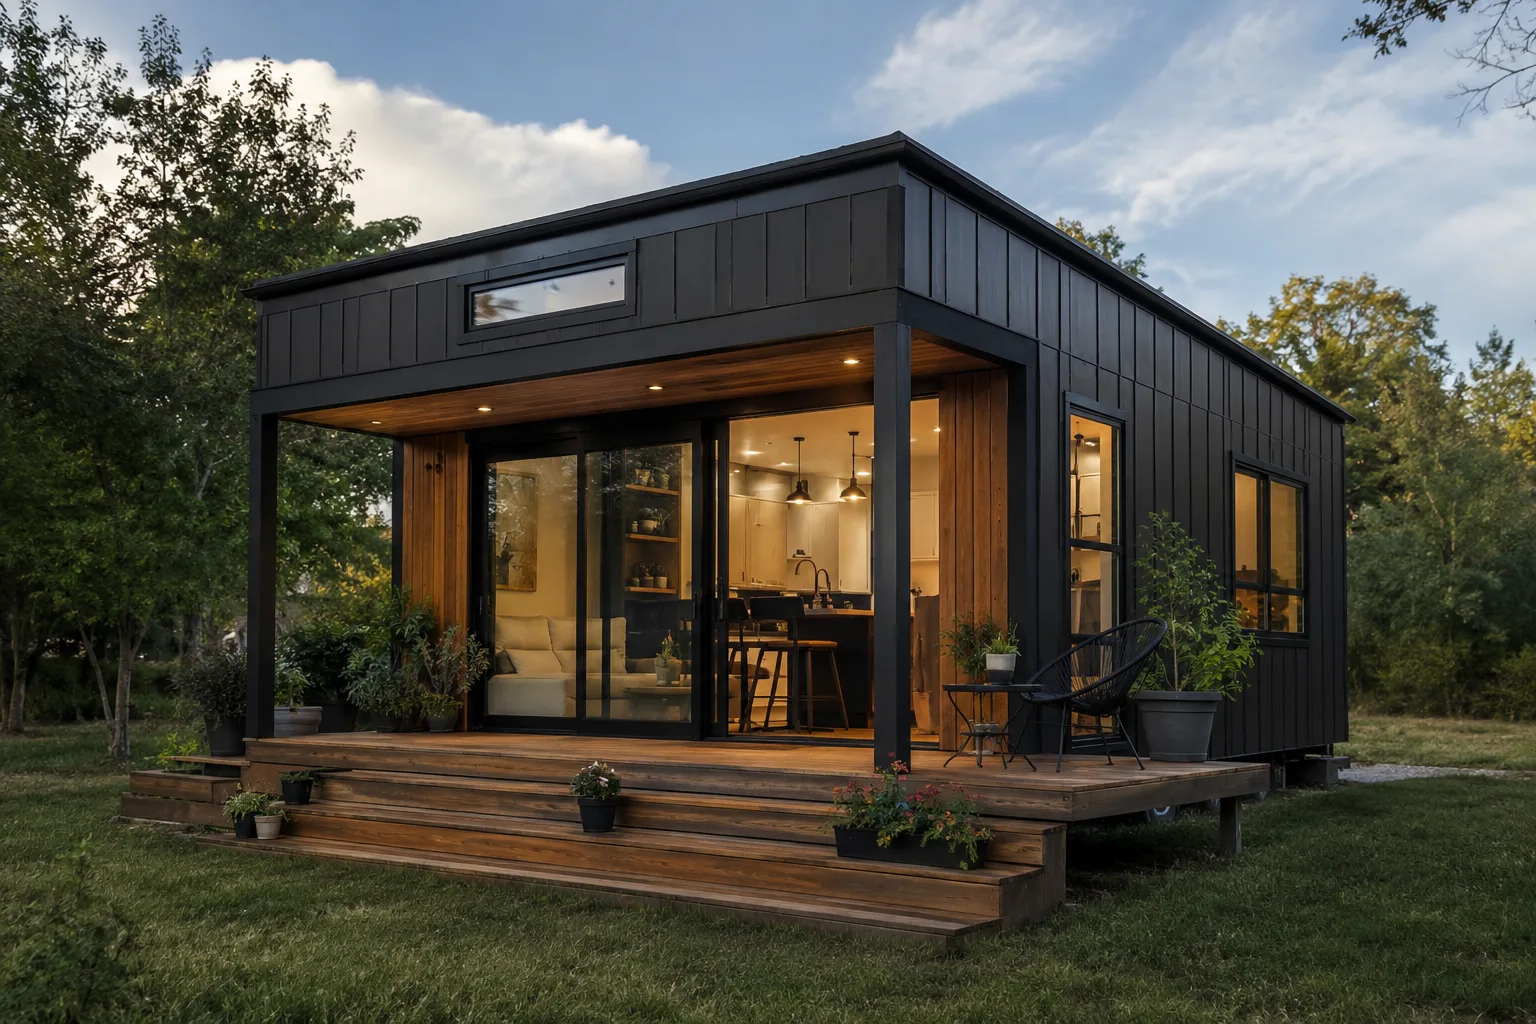
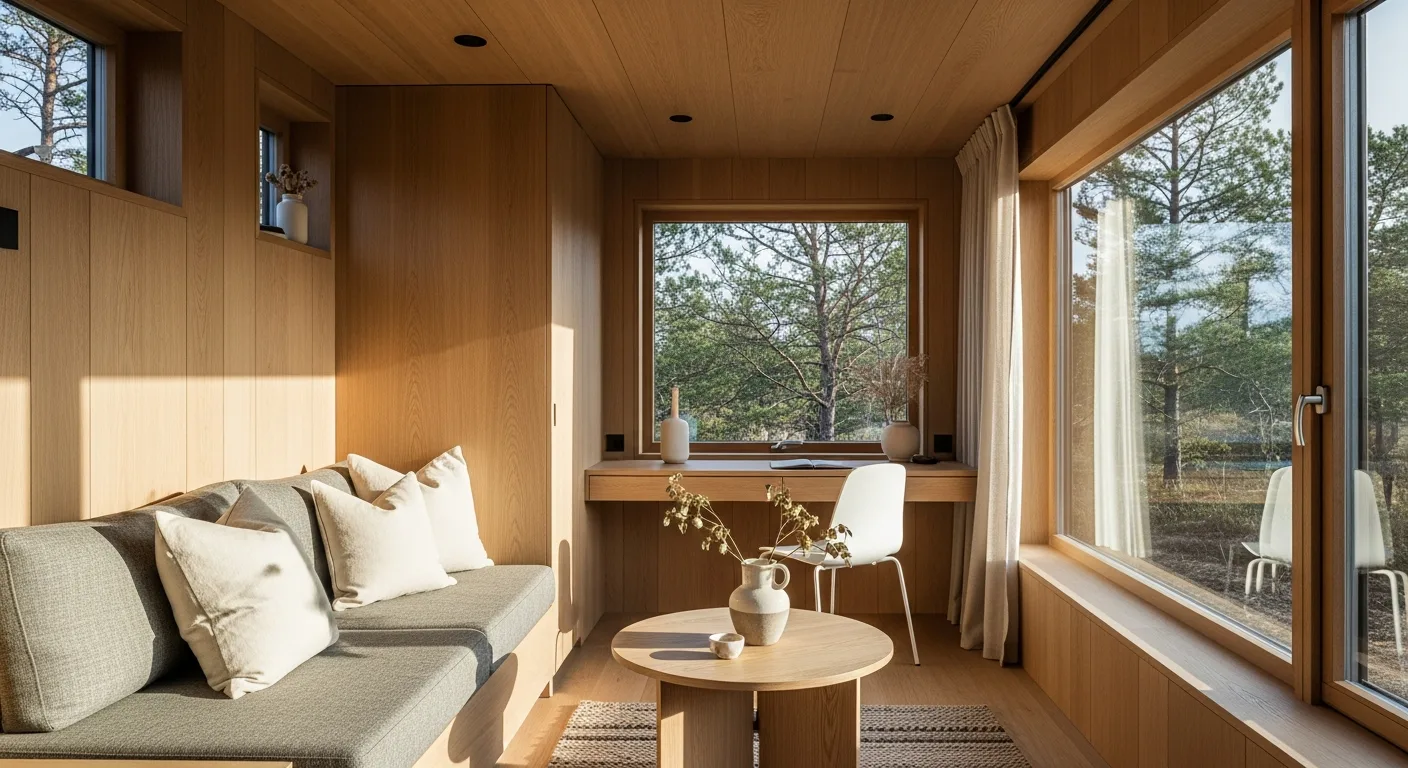
For the smallest builds, a single open volume with zones rather than walls feels the most spacious. The bed, kitchen and living area share one bright room, often with a sleeping platform or a fold-away bed to reclaim floor space by day. This layout shines in modern, minimalist homes and works beautifully when paired with large windows that pull the outdoors in. It suits one person or a close couple who value light and openness over separate rooms. Done well, an open studio can feel calmer and roomier than a larger home chopped into small, dark compartments — proof that organization beats raw square footage.
The space-planning rules that make it work
Whatever plan you choose, a few principles separate a tiny home that feels great from one that feels tight. Build in storage everywhere — stairs, benches, beds and walls should all do double duty. Use vertical space, since small homes have more wall than floor. Maximize natural light with big windows and light finishes to make rooms read larger. Choose multi-function furniture so one piece serves two needs. And protect sight lines — an unobstructed view across the home makes it feel far more open than the floor area suggests.
How to choose yours
Start from how you actually live, exactly as we recommend in the complete buying guideSolo or a couple comfortable with a ladder? The loft is efficient and affordable. Want single-level living? Choose a ground-floor bedroom. Need rooms for family or work? Go two-story or multi-bedroom on a foundation. Crave light and openness above all? An open studio is hard to beat. Browse real plans on the models page to feel how each one lives, then refine it with a custom design tailored to you.
The right layout is the one you stop noticing because it simply works. When you've narrowed it down, tell us how you want to live and we'll help you turn it into a floor plan.